Save
Ask
Tour
Hide
Share
$975,000
3 Days On Site

36329 SE Isley Street
Snoqualmie, WA 98065

Single Family Residence|Pending
3
Beds
3
Total Baths
2
Full Baths
1
Partial Bath
2,260
SqFt
$431
/SqFt
2004
Built
Cumulative Days On Market:
4
Subdivision:
Snoqualmie Ridge
County:
King
Courtesy of NWMLS
Listing courtesy of Mei Yang of Windermere Real Estate/East
Call Now: 425-297-3088
Is this the listing for you? We can help make it yours.
425-297-3088
36329 SE Isley Street36329 SE Isley Street36329 SE Isley Street36329 SE Isley Street
Save
Ask
Tour
Hide
Share

Mortgage Calculator

Monthly Payment (Est.)

$4,448
Calculator powered by Showcase IDX, a Constellation1 Company. Copyright ©2026 Information is deemed reliable but not guaranteed.

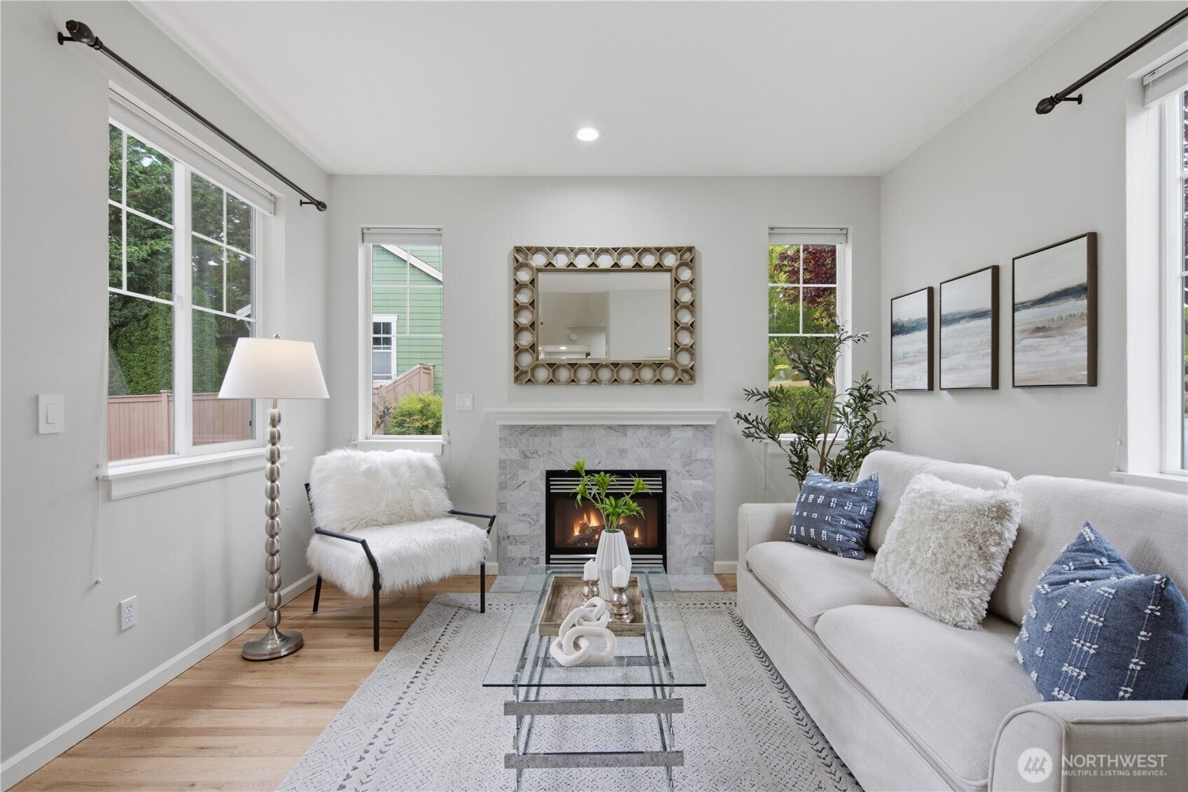
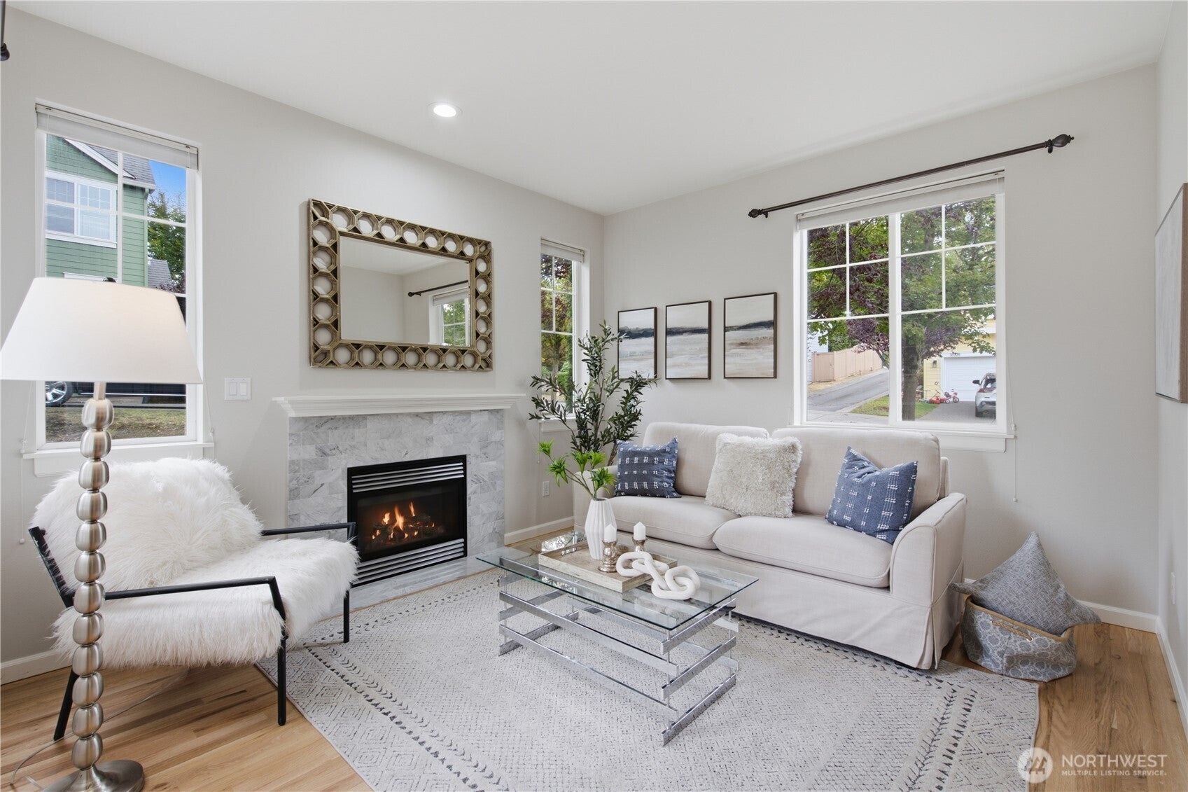
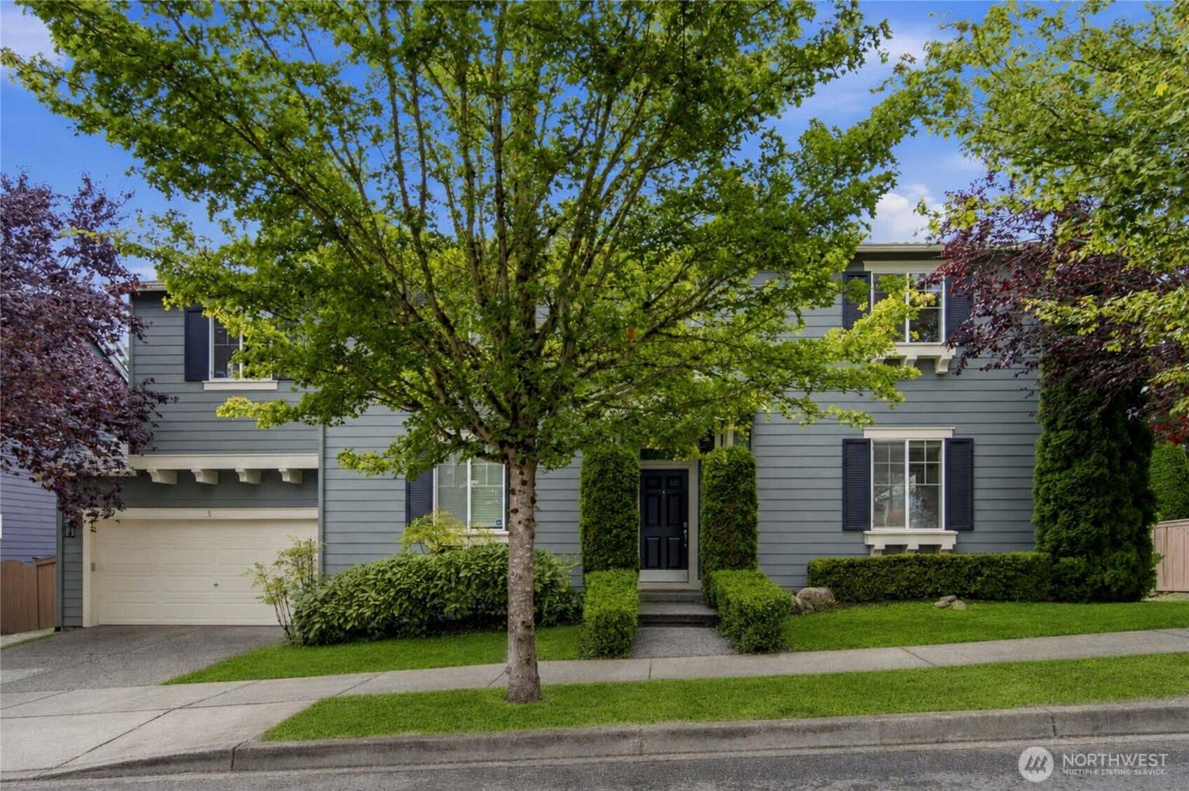
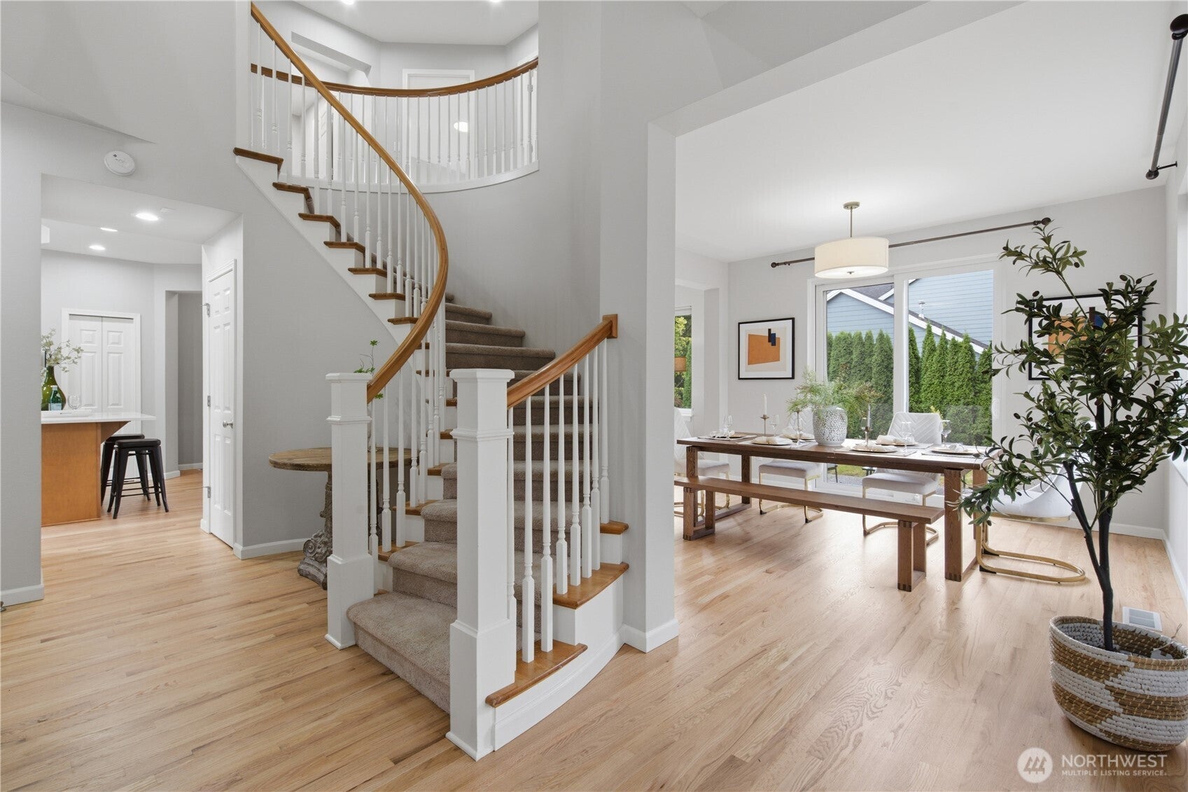
This beautiful home with $153K+ of upgrades in desired Snoqualmie Ridge offers you comfort, privacy, convenience and energy efficient living. Large windows facing southwest flood the interior with natural light. Newly refinished hardwood floors. Inviting living room with gas fireplace. Cheerful kitchen opens up to cozy family room. Upper level boasts spacious primary suite with walk-in closet and ensuite bath, built-in storage cabinets in landing area, 2 guest bedrooms and hallway bath, and bonus room which can be 4th bedroom or office. Fully fenced flat backyard with patio, gardening beds, and storage shed. Newer roof in 2023 with solar panels and battery backup, and new hot water tank. Central AC. Extra large two-car garage with vertical space, overhead storage and EV-charging outlet. Snoqualmie Ridge offers trails, parks, golf, retail amenities, community events, and has quick access to I-90 and outdoor recreations such as hiking, biking, skiing, and the renowned Snoqualmie Falls and Mount Si. Welcome home!

Save
Ask
Tour
Hide
Share
Listing Snapshot
Price 
$975,000
Days On Site 
3 Days
Bedrooms 
3
Inside Area (SqFt) 
2,260 sqft
Total Baths 
3
Full Baths 
2
Partial Baths 
1
Lot Size 
0.1348 Acres
Year Built 
2004
MLS® Number 
2579316
Status 
Pending
Property Tax 
$9,930
HOA/Condo/Coop Fees 
$31.25 monthly
Sq Ft Source 
N/A
Friends & Family
Recent Activity
7 hours agoListing updated with changes from the MLS®
7 hours agoStatus changed to Pending
3 days agoListing first seen on site
General Features
Acres 
0.1348
Attached Garage 
Yes
Direction Faces 
Northeast
Energy Features 
Solar
Garage 
Yes
Land Lease 
No
Levels 
Two
Parking 
Attached
Parking Spaces 
4
Property Sub Type 
Single Family Residence
SqFt Total 
2260
Style 
Contemporary
Utilities 
Sewer Connected
Water Source 
Public
Interior Features
Appliances 
DishwasherDryerMicrowaveRefrigeratorDisposalGas Water HeaterWasherWater Heater
Basement 
None
Cooling 
Central Air
Fireplace 
Yes
Fireplace Features 
Gas
Fireplaces 
1
Flooring 
HardwoodVinylCarpet
Heating 
ElectricNatural GasForced Air
Interior 
Walk-In Closet(s)
Bathroom Full 
Level - Second
Bathroom Half 
Level - Main
Bedroom 
Level - Second
Bonus Room 
Level - Second
Dining Room 
Level - Main
Entry Hall 
Level - Main
Family Room 
Level - Main
Kitchen 
Level - Main
Living Room 
Level - Main
Master Bedroom 
Level - Second
Utility Room 
Level - Second
Save
Ask
Tour
Hide
Share
Exterior Features
Exterior 
Garden
Fencing 
Fenced
Lot Features 
LevelPaved
Patio And Porch 
Patio
Roof 
Composition
View 
Territorial
Waterview 
Territorial
Community Features
Association Fee 
$375.0
Association Fee Frequency 
Annually
Community Features 
ParkPlayground
MLS Area 
540 - East of Lake Sammamish
School District 
Snoqualmie Valley
Financing Terms Available 
CashConventionalFHAVA Loan
Building Access 
Main
Schools
School District
Snoqualmie Valley
Elementary School
Snoqualmie Elem
Middle School
Snoqualmie Mid
High School
Mount Si High
Courtesy of NWMLS
Listing courtesy of Mei Yang of Windermere Real Estate/East


Listing information is provided by Participants of the Northwest MLS. IDX information is provided exclusively for personal, non-commercial use, and may not be used for any purpose other than to identify prospective properties consumers may be interested in purchasing. Information is deemed reliable but not guaranteed. Copyright 2026, Northwest MLS.
All data is obtained from various sources and may not have been verified by the broker or MLS Grid. Supplied open house information is subject to change without notice. All information should be independently reviewed and verified for accuracy. Properties may or may not be listed by the office/agent presenting the information.
Last checked: 2026-09-12 07:56 PM PDT

Neighborhood & Commute
Source: Walkscore
Disclosure: Community information and market data powered by Constellation Data Labs. Information is deemed reliable but not guaranteed.
Save
Ask
Tour
Hide
Share

Get Started!

(425) 297-3088