
31 Kendall PlaceSnoqualmie Pass, WA 98068
Listing courtesy of Mark Popach of Real Broker LLC
Mortgage Calculator
Monthly Payment (Est.)
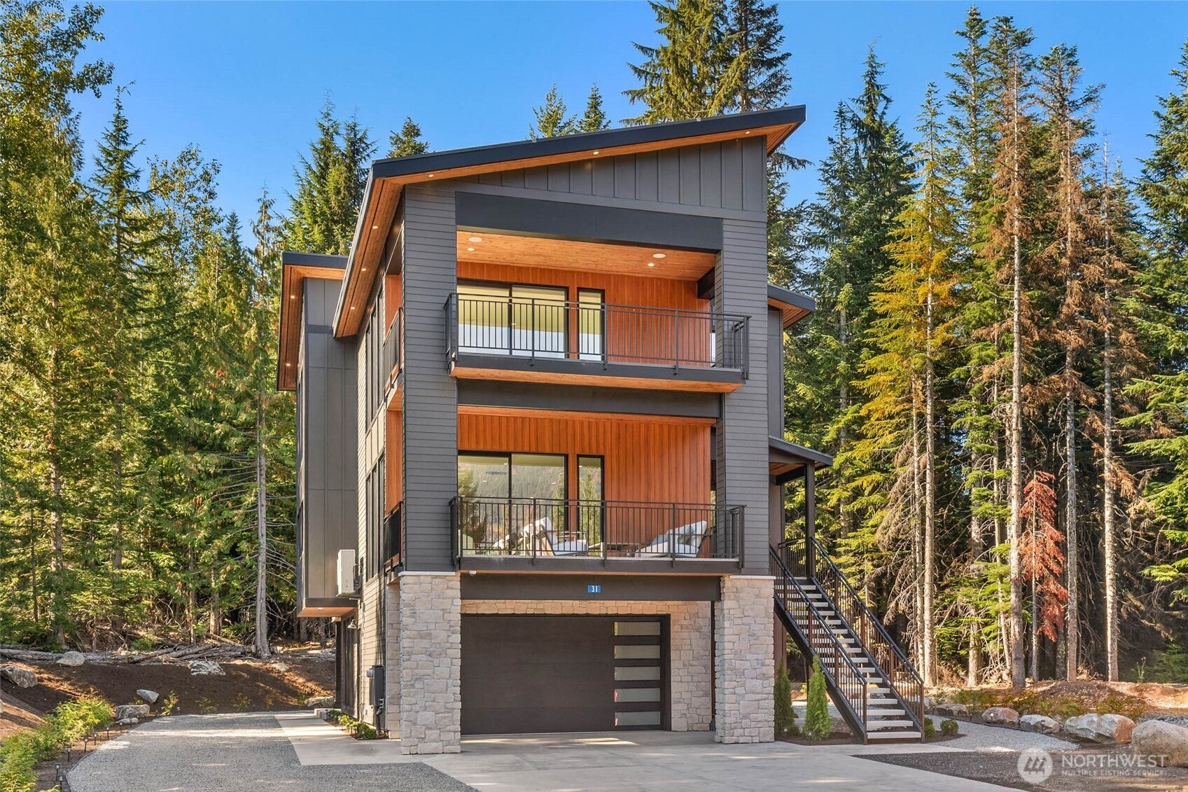
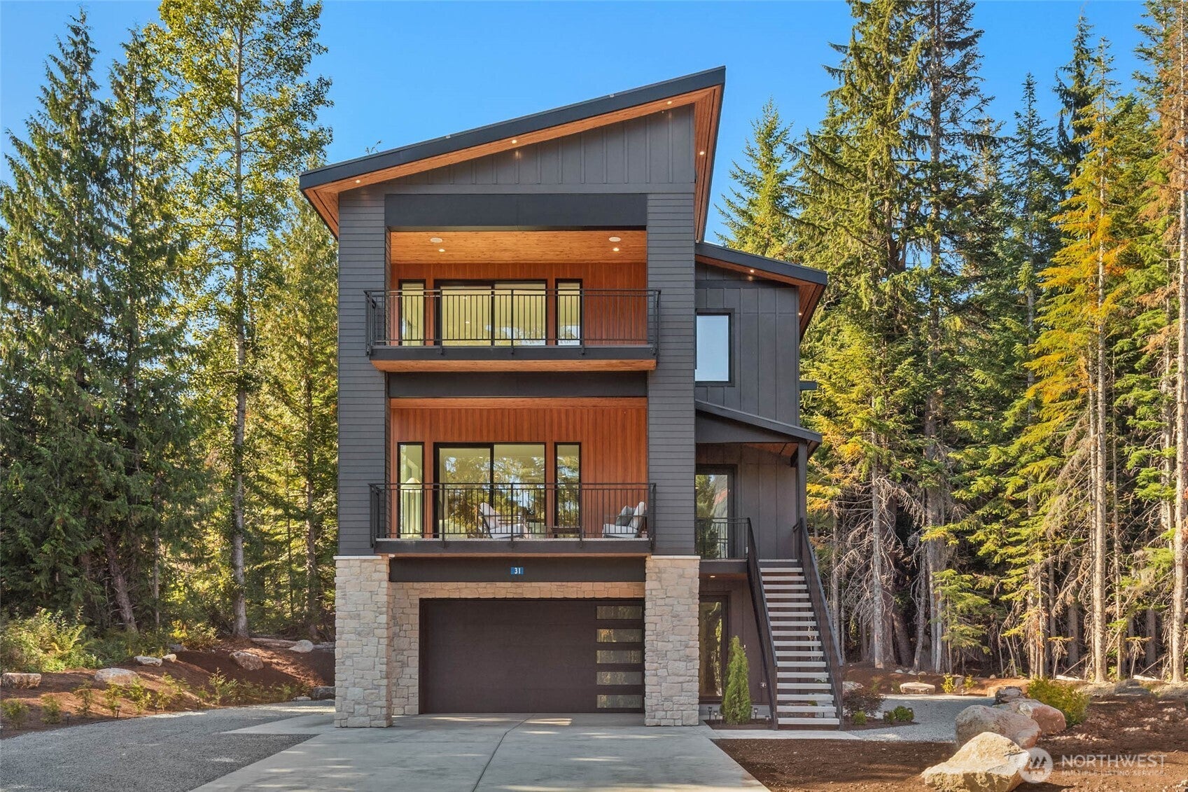
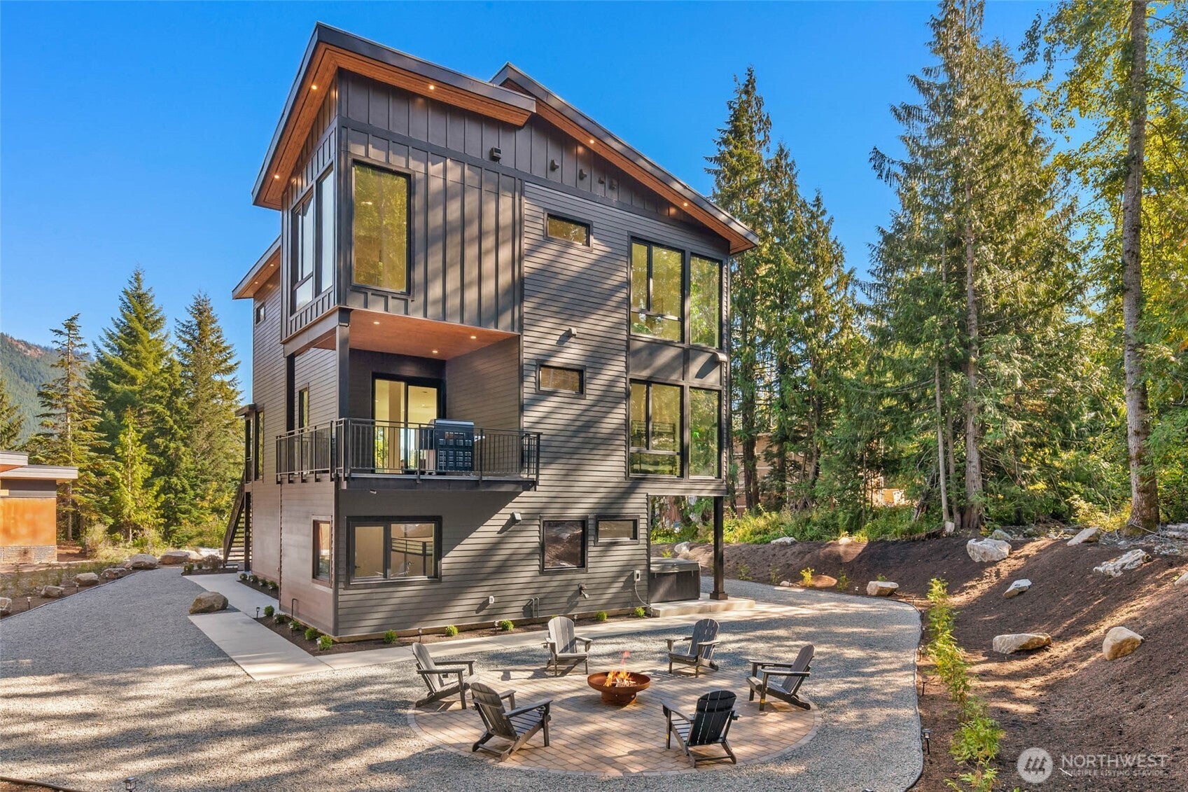
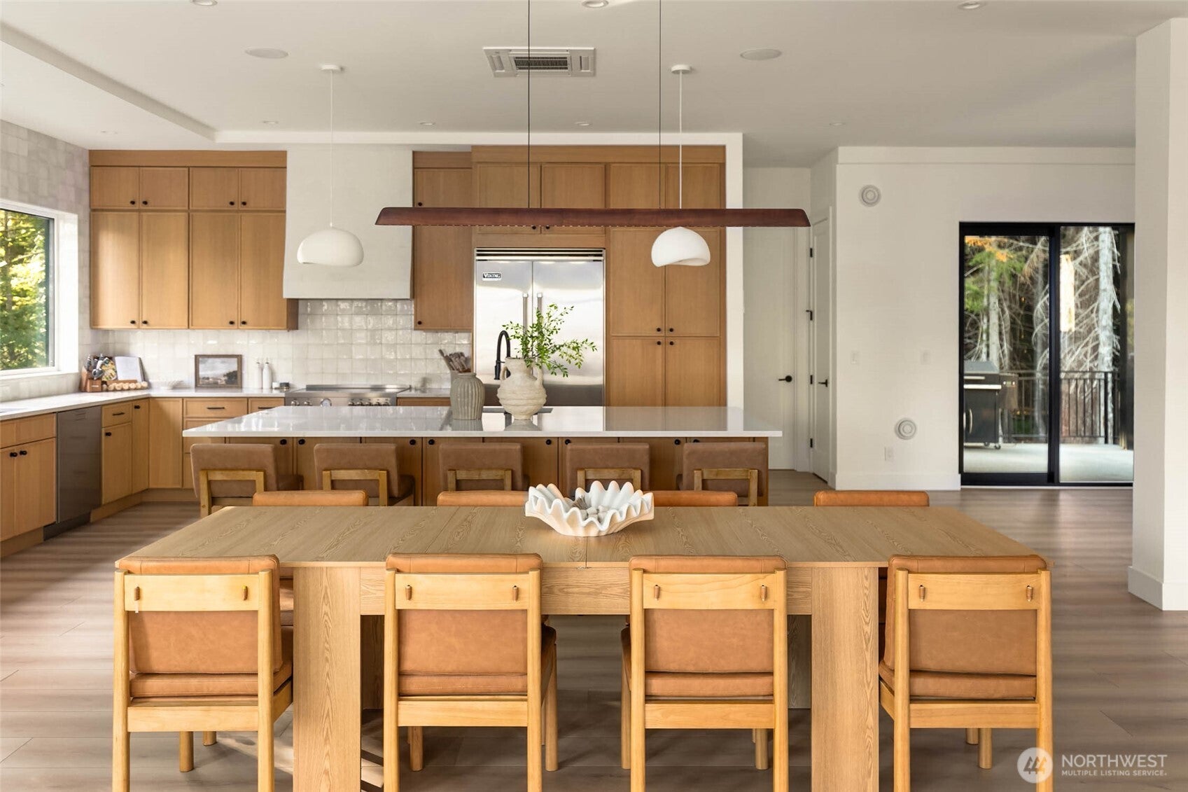
Enter an interest rate to see your estimated monthly payment.Completed in 2026 and positioned steps from the ski lifts at Snoqualmie Pass, 31 Kendall Drive is a rare convergence of modern mountain architecture, European level finish, and year round lifestyle — 60 minutes from Seattle on a private .21 acre lot. The exterior is immediate and deliberate — three levels of dark board-and-batten, cedar, and stone rising into old-growth evergreens, with cascading decks at every floor. Inside, nearly 4,000 sq ft unfolds across three well-separated levels, each with its own sense of purpose. The main level centers on a hand-laid stone fireplace, dining for twelve, and a chef's kitchen appointed with custom oak cabinetry, a generous quartz island, and Viking appliances. Covered outdoor living extends to a paver fire pit and hot tub, set privately among the trees. The upper level houses the primary suite and additional bedrooms, each positioned to take in the surrounding forest. The primary is finished with a freestanding soaking tub, a floor-to-ceiling tiled walk-in rain shower, and dual vanities. The lower level houses a cedar sauna and steam room — a wellness program built into the architecture. Summer or winter, 31 Kendall is designed to be lived in fully. Suited equally as a primary residence, private mountain retreat, or high-performing short-term rental.
| 4 days ago | Listing updated with changes from the MLS® | |
| 5 days ago | Listing first seen on site |
Listing courtesy of Mark Popach of Real Broker LLC

Listing information is provided by Participants of the Northwest MLS. IDX information is provided exclusively for personal, non-commercial use, and may not be used for any purpose other than to identify prospective properties consumers may be interested in purchasing. Information is deemed reliable but not guaranteed. Copyright 2026, Northwest MLS.
All data is obtained from various sources and may not have been verified by the broker or MLS Grid. Supplied open house information is subject to change without notice. All information should be independently reviewed and verified for accuracy. Properties may or may not be listed by the office/agent presenting the information.
Last checked: 2026-09-27 03:56 PM PDT

Did you know? You can invite friends and family to your search. They can join your search, rate and discuss listings with you.