Save
Ask
Tour
Hide
Share
$1,945,000
2 Days On Site

6767 Cascade Avenue SE
Snoqualmie, WA 98065

Single Family Residence|First Look
4
Beds
4
Total Baths
3
Full Baths
1
Partial Bath
3,780
SqFt
$515
/SqFt
2003
Built
Cumulative Days On Market:
3
Subdivision:
Snoqualmie Ridge
County:
King
Courtesy of NWMLS
Listing courtesy of Kristi Auld of COMPASS
Call Now: 425-297-3088
Is this the listing for you? We can help make it yours.
425-297-3088
Upcoming Open Houses
Sun, Sep 13, 2:00 PM - 4:00 PM
6767 Cascade Avenue SE6767 Cascade Avenue SE6767 Cascade Avenue SE6767 Cascade Avenue SE
Save
Ask
Tour
Hide
Share

Mortgage Calculator

Monthly Payment (Est.)

$8,874
Calculator powered by Showcase IDX, a Constellation1 Company. Copyright ©2026 Information is deemed reliable but not guaranteed.

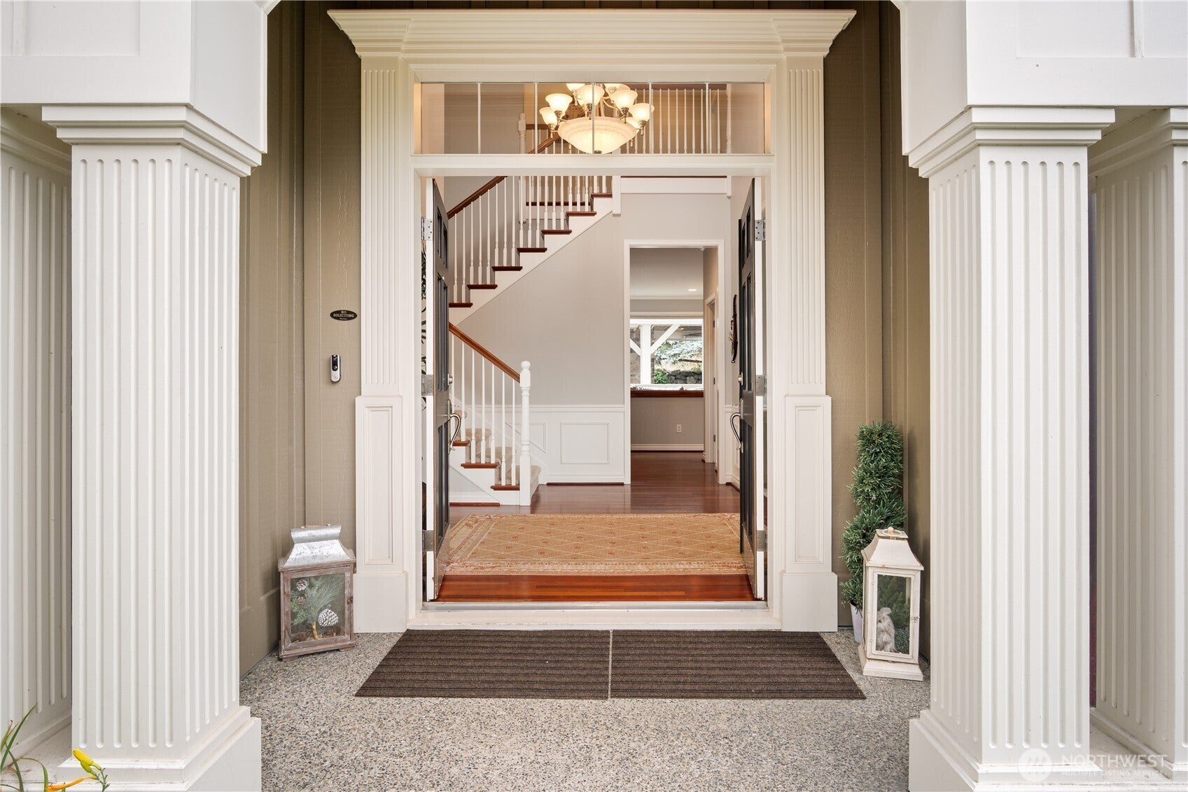
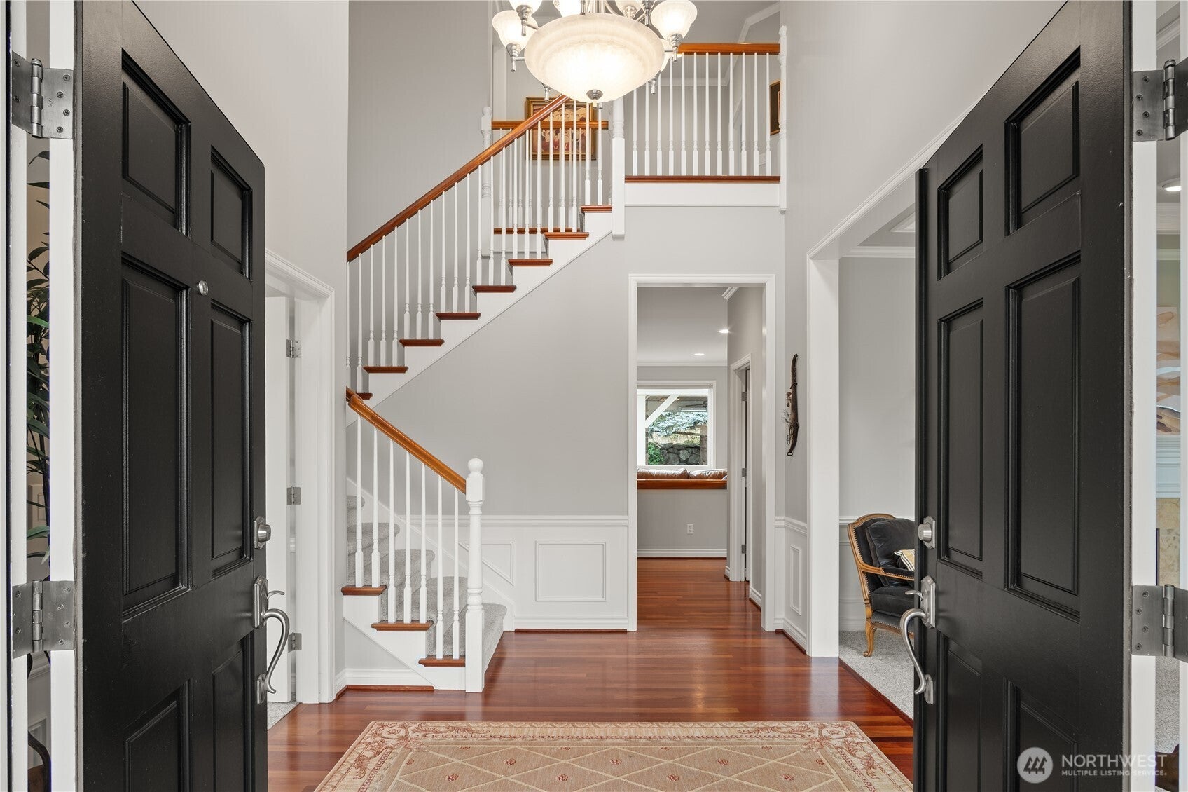
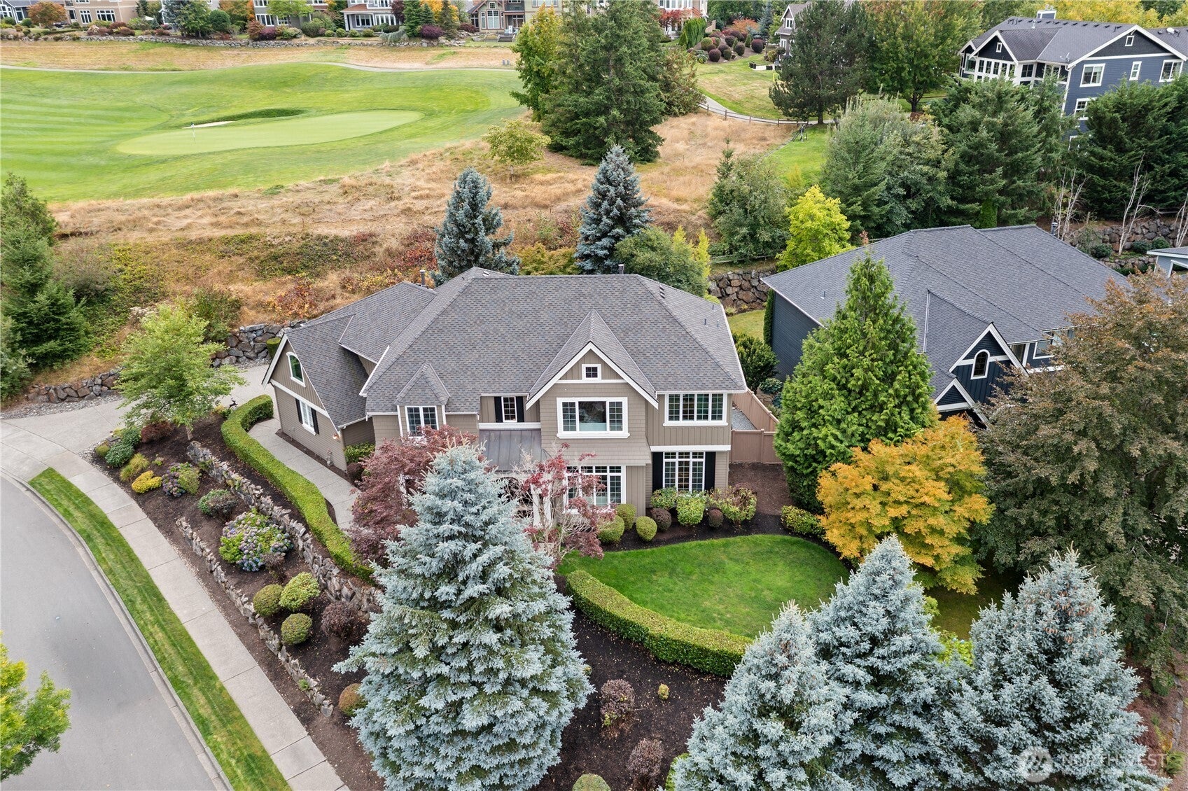
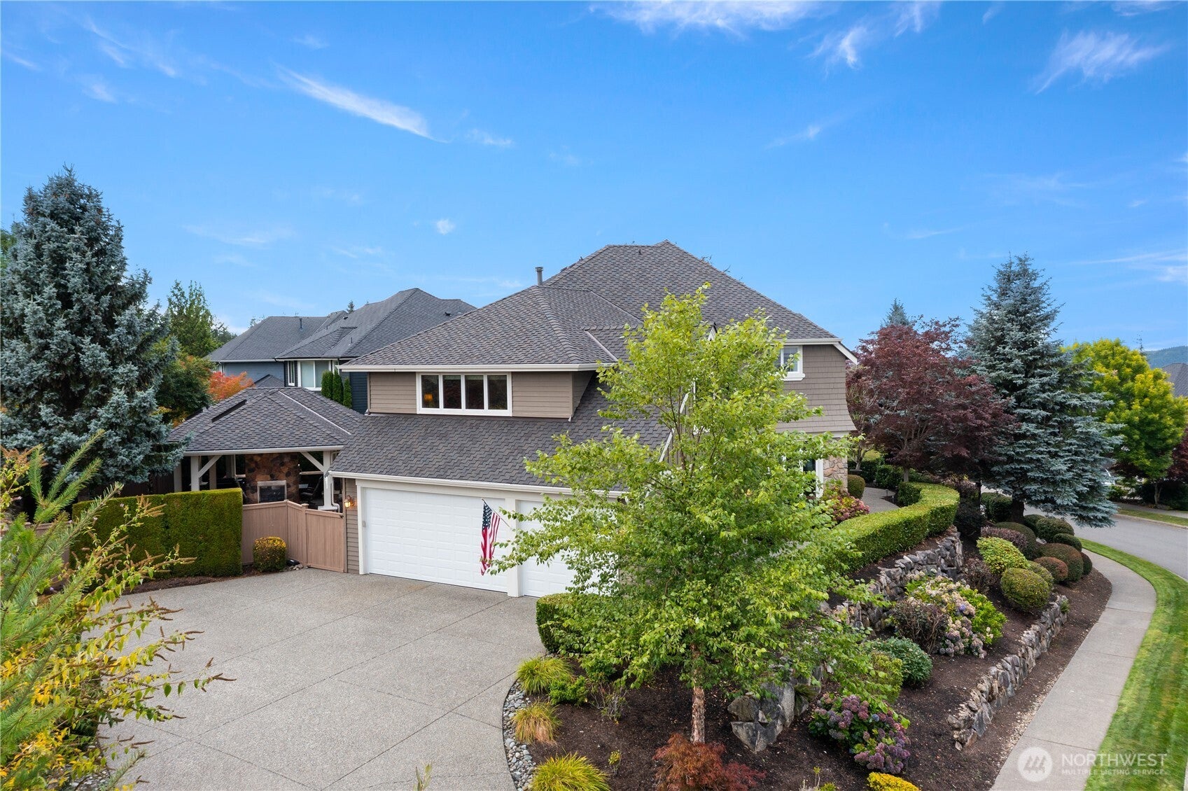
Quality craftsmanship meets thoughtful design in this stunning William Buchan resale. Known for timeless elegance and superior construction, this home offers a layout where the four bedrooms truly"live large," providing everyone their own spacious retreat. The primary suite is a particular standout, featuring a dedicated sitting area where you can take in the expansive territorial mountain views—the perfect spot for a morning coffee or a quiet moment to unwind.Situated on a peaceful street, the property combines the prestige of backing up to the golf course with a unique sense of seclusion. The home’s thoughtful placement below the course line creates a private sanctuary without sacrificing the lush greenery of its surroundings. Enjoy immediate peace of mind with a brand-new roof, a security system, central A/C, and a home that’s already wired for a generator The interior flows seamlessly and provides ample room for entertaining but the real showstopper is the exceptional outdoor living space. Fully equipped for year-round enjoyment, this covered oasis features built-in heaters, recessed lighting, and a built-in gas grill ready for your next gathering. A striking see-through gas fireplace serves as the centerpiece, connecting a cozy lounge area to the hot tub side, creating an atmosphere that feels like a private resort. Whether you’re hosting a summer cookout or watching the steam rise from the spa on a crisp winter evening, this is Northwest living at its finest.

Save
Ask
Tour
Hide
Share
Listing Snapshot
Price 
$1,945,000
Days On Site 
2 Days
Bedrooms 
4
Inside Area (SqFt) 
3,780 sqft
Total Baths 
4
Full Baths 
3
Partial Baths 
1
Lot Size 
0.3214 Acres
Year Built 
2003
MLS® Number 
2579843
Status 
First Look
Property Tax 
$15,789
HOA/Condo/Coop Fees 
$32.92 monthly
Sq Ft Source 
N/A
Friends & Family
Recent Activity
2 days agoListing updated with changes from the MLS®
3 days agoListing first seen on site
General Features
Acres 
0.3214
Attached Garage 
Yes
Garage 
Yes
Land Lease 
No
Levels 
Two
Parking 
Attached
Parking Spaces 
3
Property Sub Type 
Single Family Residence
Security 
Security System
SqFt Total 
3780
Utilities 
Cable AvailableSewer Connected
Water Source 
Public
Interior Features
Appliances 
DishwasherDouble OvenDryerMicrowaveRefrigeratorDisposalWasher
Basement 
None
Cooling 
Ceiling Fan(s)Central AirNone
Fireplace 
Yes
Fireplace Features 
Gas
Fireplaces 
2
Flooring 
Ceramic TileHardwoodCarpet
Heating 
ElectricNatural GasForced Air
Interior 
Walk-In Closet(s)Ceiling Fan(s)PantryVaulted Ceiling(s)
Spa 
Yes
Bathroom Full 
Level - Second
Bathroom Half 
Level - Main
Bedroom 
Level - Second
Bonus Room 
Level - Second
Den 
Level - Main
Dining Room 
Level - Main
Entry Hall 
Level - Main
Family Room 
Level - Main
Kitchen 
Level - Main
Living Room 
Level - Main
Master Bedroom 
Level - Second
Utility Room 
Level - Main
Save
Ask
Tour
Hide
Share
Exterior Features
Construction Details 
Cement SidingStone
Exterior 
Garden
Fencing 
Fenced
Lot Features 
LevelPaved
Other Structures 
Gazebo
Patio And Porch 
Patio
Roof 
Composition
Spa 
Yes
View 
Mountain(s)Territorial
Waterview 
Mountain(s)Territorial
Windows/Doors 
French Doors
Community Features
Accessibility Features 
Therapeutic Whirlpool
Association Fee 
$395.0
Association Fee Frequency 
Annually
Community Features 
GolfParkPlayground
MLS Area 
540 - East of Lake Sammamish
School District 
Snoqualmie Valley
Financing Terms Available 
CashConventionalFHAVA Loan
Building Access 
Main
Schools
School District
Snoqualmie Valley
Elementary School
Cascade View Elem
Middle School
Snoqualmie Mid
High School
Mount Si High
Courtesy of NWMLS
Listing courtesy of Kristi Auld of COMPASS


Listing information is provided by Participants of the Northwest MLS. IDX information is provided exclusively for personal, non-commercial use, and may not be used for any purpose other than to identify prospective properties consumers may be interested in purchasing. Information is deemed reliable but not guaranteed. Copyright 2026, Northwest MLS.
All data is obtained from various sources and may not have been verified by the broker or MLS Grid. Supplied open house information is subject to change without notice. All information should be independently reviewed and verified for accuracy. Properties may or may not be listed by the office/agent presenting the information.
Last checked: 2026-09-12 07:56 PM PDT

Neighborhood & Commute
Source: Walkscore
Disclosure: Community information and market data powered by Constellation Data Labs. Information is deemed reliable but not guaranteed.
Save
Ask
Tour
Hide
Share

Get Started!

(425) 297-3088