Save
Ask
Tour
Hide
Share
$599,000
3 Days On Site

7434 North Fork Road SE
Snoqualmie, WA 98065

Single Family Residence|Pending
2
Beds
2
Total Baths
1
Full Bath
1
Partial Bath
1,250
SqFt
$479
/SqFt
1972
Built
Cumulative Days On Market:
3
Subdivision:
Snoqualmie
County:
King
Courtesy of NWMLS
Listing courtesy of Tim Knibbe of The Preview Group
Call Now: 425-297-3088
Is this the listing for you? We can help make it yours.
425-297-3088
7434 North Fork Road SE7434 North Fork Road SE7434 North Fork Road SE7434 North Fork Road SE
Save
Ask
Tour
Hide
Share

Mortgage Calculator

Monthly Payment (Est.)

$2,733
Calculator powered by Showcase IDX, a Constellation1 Company. Copyright ©2026 Information is deemed reliable but not guaranteed.

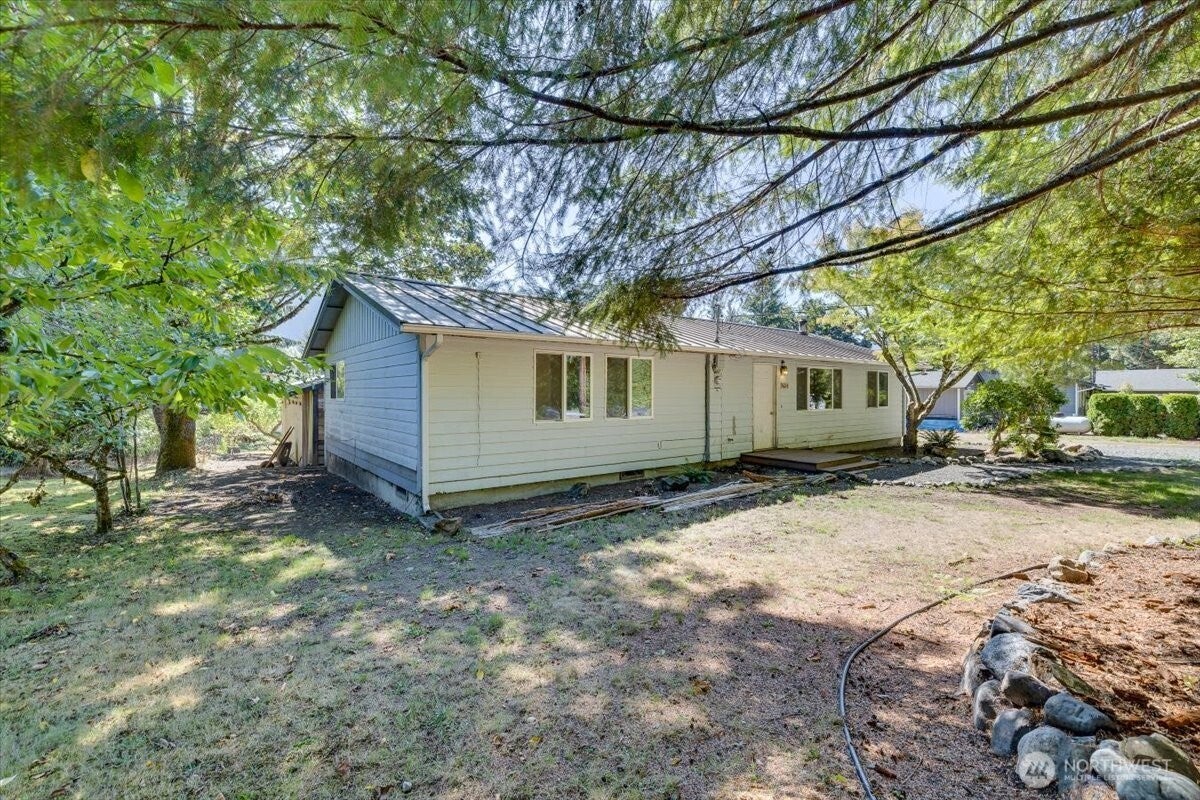
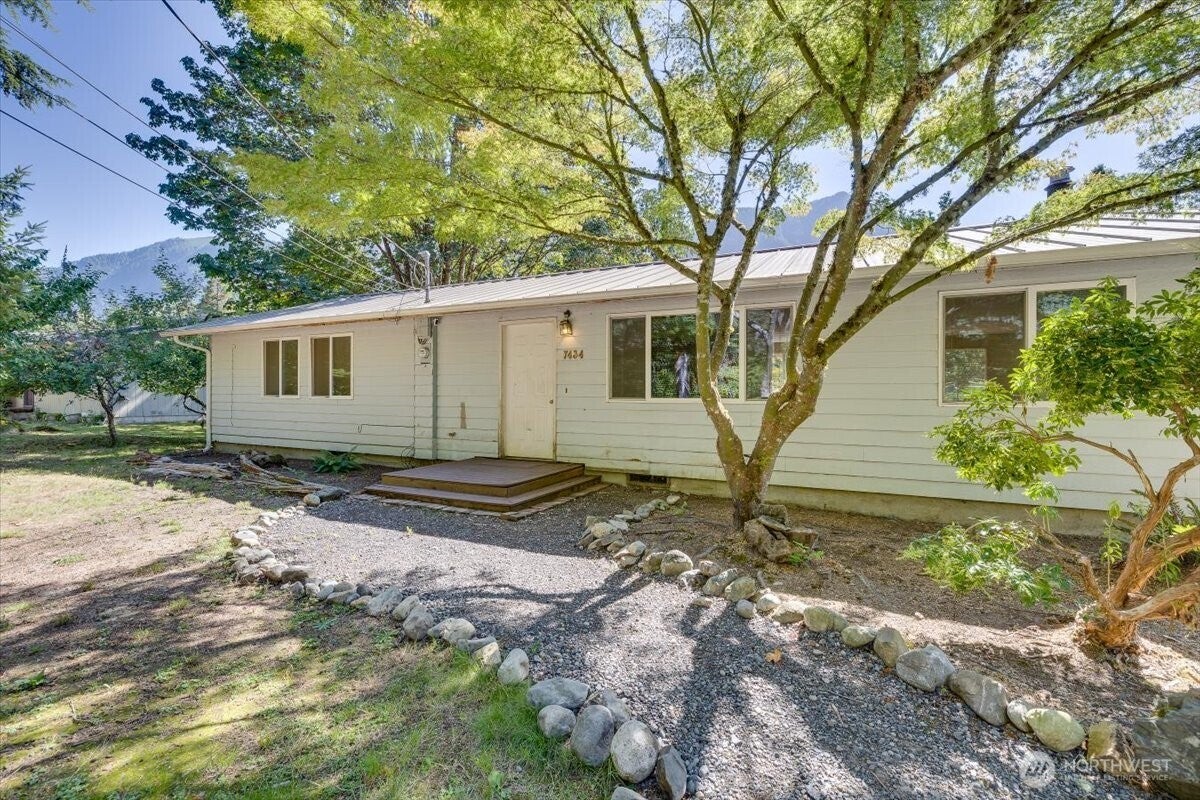
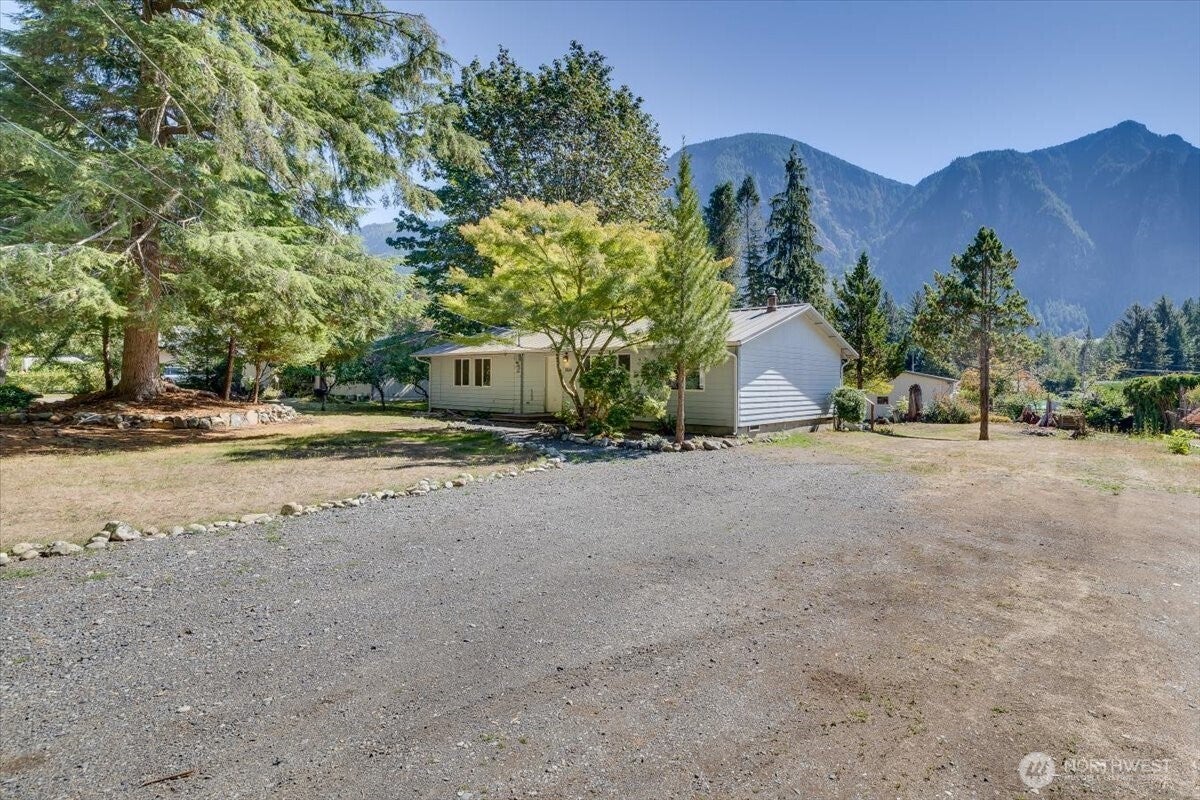
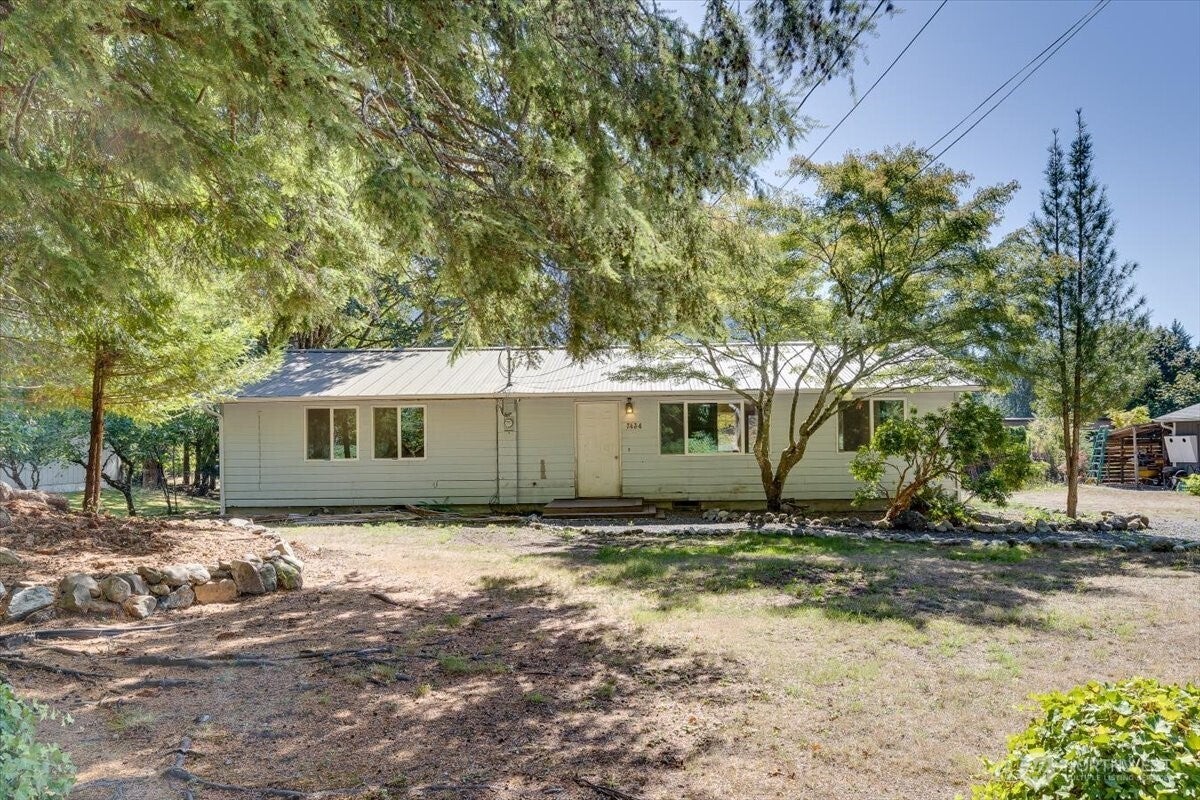
This one-level home invites you to create something truly special, complete with lovely views of Mt. Si. Bring your vision and personal finishing touches to unlock instant equity and make this house your own! Step through the front entry into the spacious living room featuring hardwood floors and a cozy wood stove. The open layout flows seamlessly into the dining area and kitchen. The home was originally built as a 3 bedroom and currently provides 2 bedrooms and 2 bathrooms. The seller converted one bedroom to expand the primary suite with a walk-in closet. The septic system is rated for 3 bedrooms so you can convert back if desired. Outside, enjoy the back deck for morning coffee or evening relaxation while taking in the beautiful mountain views. The property offers a 26x16 outbuilding, established landscaping, plenty of space for gardening, ample parking and room to build a shop if you’d like. Great location - just minutes to shopping and amenities. Home sold as-is, your opportunity to make it shine awaits!

Save
Ask
Tour
Hide
Share
Listing Snapshot
Price 
$599,000
Days On Site 
3 Days
Bedrooms 
2
Inside Area (SqFt) 
1,250 sqft
Total Baths 
2
Full Baths 
1
Partial Baths 
1
Lot Size 
0.4312 Acres
Year Built 
1972
MLS® Number 
2580111
Status 
Pending
Property Tax 
$7,474
HOA/Condo/Coop Fees 
N/A
Sq Ft Source 
N/A
Friends & Family
Recent Activity
24 hours agoListing updated with changes from the MLS®
24 hours agoStatus changed to Pending
3 days agoListing first seen on site
General Features
Acres 
0.4312
Direction Faces 
North
Land Lease 
No
Levels 
One
Parking 
DrivewayOff StreetRV Access/Parking
Parking Spaces 
4
Property Sub Type 
Single Family Residence
Sewer 
Septic Tank
SqFt Total 
1250
Style 
Traditional
Utilities 
Cable Available
Water Source 
Public
Zoning 
RA2.5
Interior Features
Appliances 
DishwasherDryerMicrowaveRefrigeratorElectric Water HeaterWasherWater Heater
Basement 
None
Fireplace Features 
Wood Burning
Flooring 
Ceramic TileHardwood
Heating 
ElectricWoodBaseboard
Interior 
Walk-In Closet(s)
Main Level Bedrooms 
2
Bathroom Full 
Level - Main
Bathroom Three Quarter 
Level - Main
Bedroom 
Level - Main
Dining Room 
Level - Main
Entry Hall 
Level - Main
Kitchen 
Level - Main
Living Room 
Level - Main
Master Bedroom 
Level - Main
Utility Room 
Level - Main
Save
Ask
Tour
Hide
Share
Exterior Features
Exterior 
Garden
Lot Features 
LevelPaved
Other Structures 
Outbuilding
Patio And Porch 
Deck
Roof 
Metal
View 
Mountain(s)See RemarksTerritorial
Waterview 
Mountain(s)See RemarksTerritorial
Community Features
MLS Area 
540 - East of Lake Sammamish
School District 
Snoqualmie Valley
Financing Terms Available 
CashConventional
Building Access 
Main
Schools
School District
Snoqualmie Valley
Elementary School
Buyer To Verify
Middle School
Buyer To Verify
High School
Buyer To Verify
Courtesy of NWMLS
Listing courtesy of Tim Knibbe of The Preview Group


Listing information is provided by Participants of the Northwest MLS. IDX information is provided exclusively for personal, non-commercial use, and may not be used for any purpose other than to identify prospective properties consumers may be interested in purchasing. Information is deemed reliable but not guaranteed. Copyright 2026, Northwest MLS.
All data is obtained from various sources and may not have been verified by the broker or MLS Grid. Supplied open house information is subject to change without notice. All information should be independently reviewed and verified for accuracy. Properties may or may not be listed by the office/agent presenting the information.
Last checked: 2026-09-12 08:01 PM PDT

Neighborhood & Commute
Source: Walkscore
Disclosure: Community information and market data powered by Constellation Data Labs. Information is deemed reliable but not guaranteed.
Save
Ask
Tour
Hide
Share

Get Started!

(425) 297-3088