Save
Ask
Tour
Hide
Share
$2,500,000
New Listing

French Quarter East phase 2
111 Lake Avenue W 202
Kirkland, WA 98033

For Sale|Condominium|Active
3
Beds
2
Total Baths
2
Partial Baths
1,779
SqFt
$1,405
/SqFt
1990
Built
Cumulative Days On Market:
1
Subdivision:
Kirkland
County:
King
Courtesy of NWMLS
Listing courtesy of Loren D. Ellingson of Redfin
Call Now: 425-297-3088
Is this the listing for you? We can help make it yours.
425-297-3088
111 Lake Avenue W 202111 Lake Avenue W 202111 Lake Avenue W 202111 Lake Avenue W 202
Save
Ask
Tour
Hide
Share

Mortgage Calculator

Monthly Payment (Est.)

$11,406
Calculator powered by Showcase IDX, a Constellation1 Company. Copyright ©2026 Information is deemed reliable but not guaranteed.

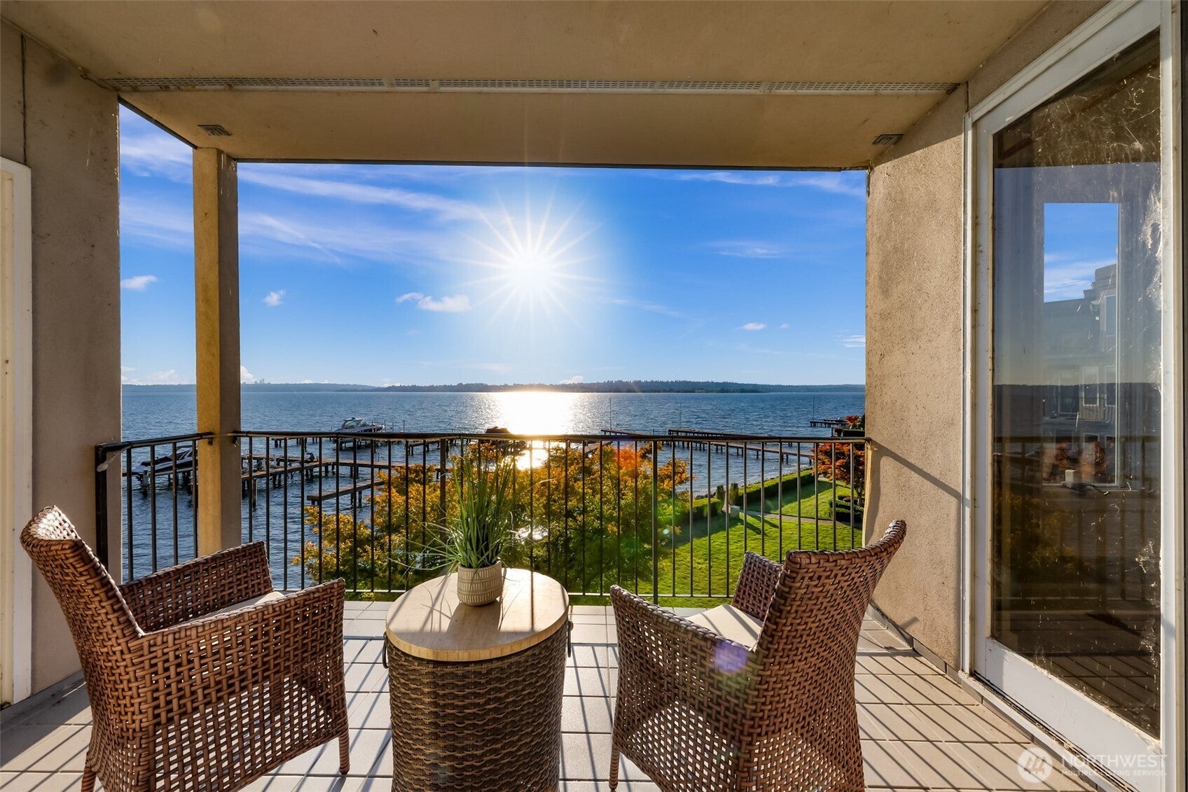
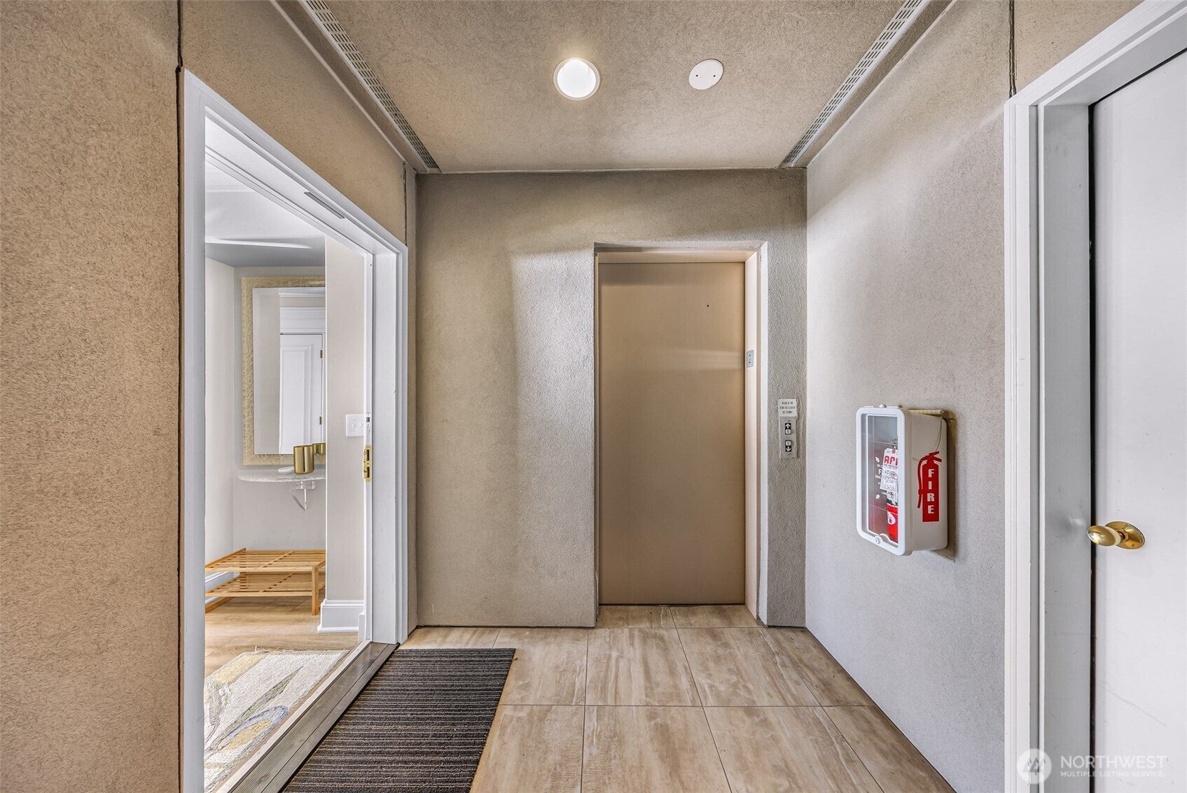
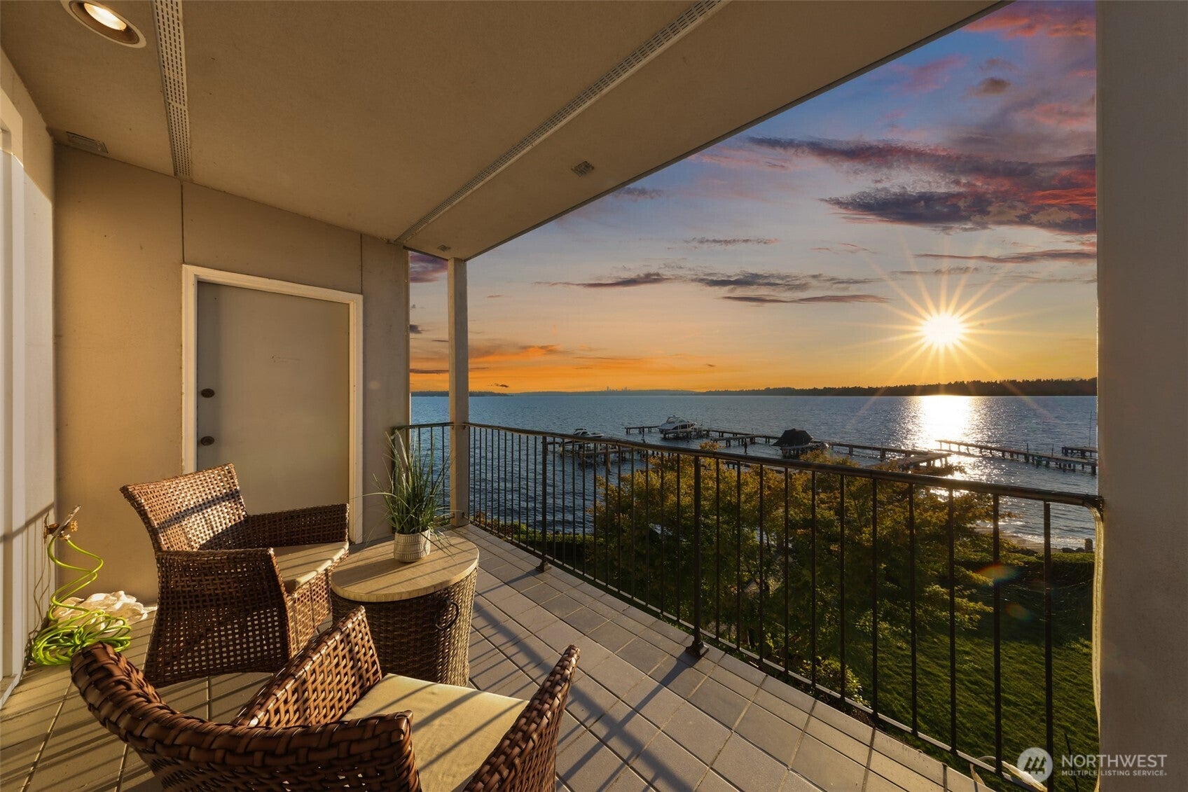
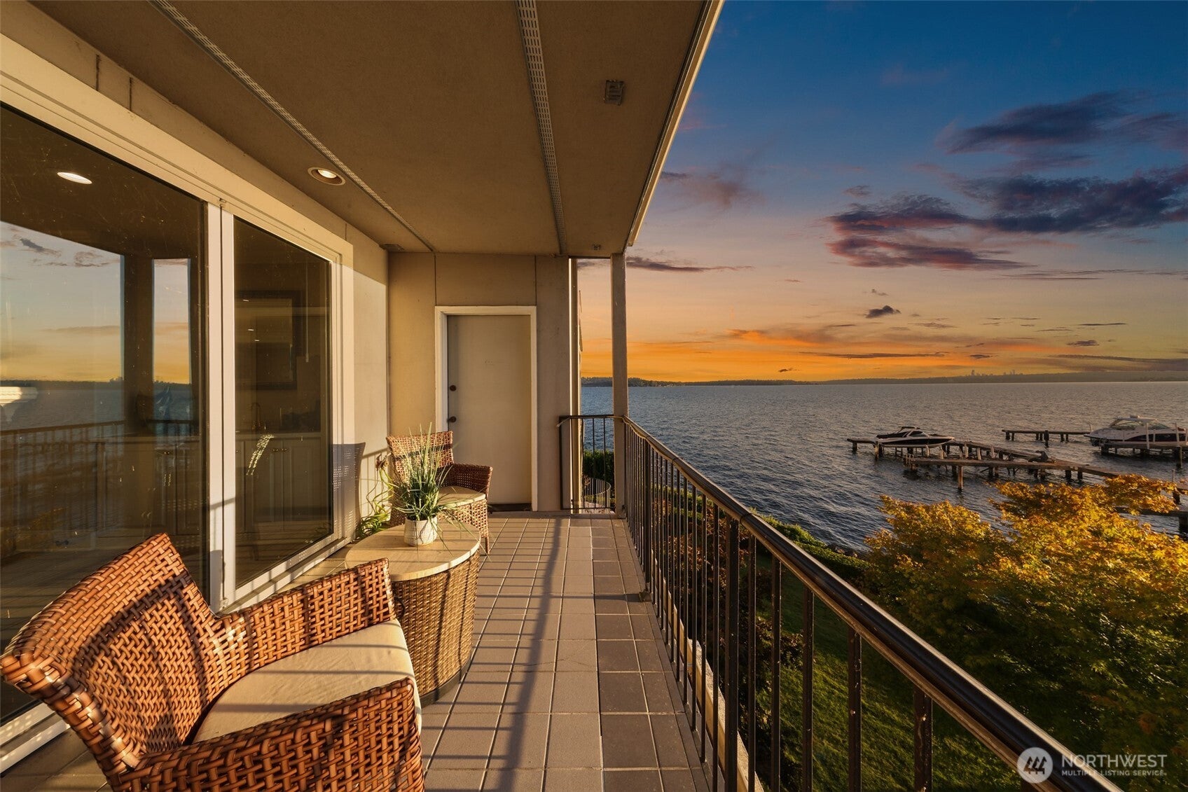
Sweeping 180-degree westerly views of the Olympic Mountains, Seattle skyline, vibrant sunsets, and Lake Washington welcome you home! Located in a boutique complex right in the heart of downtown Kirkland, this exceptional residence blends comfortable lakeside living with immediate access to vibrant local dining, shopping, and parks. Inside, an open floor plan seamlessly connects the kitchen, living, and dining spaces. Floor-to-ceiling windows flood the interior with natural light while framing front-row views of the 280 feet of waterfront below with a deed boat slip for the condo! The residence features three bedrooms and two beautiful bathrooms, including a primary suite complete with a private covered balcony and a refreshed ensuite bath featuring a glass & tiled walk-in shower with a rainfall showerhead. Convenient elevator access leads you to the unit, making everyday living a breeze. Experience the best of downtown Kirkland waterfront living in a setting designed for relaxed everyday enjoyment and effortless entertaining.

Save
Ask
Tour
Hide
Share
Listing Snapshot
Price 
$2,500,000
Days On Site 
0 Days
Bedrooms 
3
Inside Area (SqFt) 
1,779 sqft
Total Baths 
2
Full Baths 
N/A
Partial Baths 
2
Lot Size 
N/A
Year Built 
1990
MLS® Number 
2580258
Status 
Active
Property Tax 
$18,695
HOA/Condo/Coop Fees 
$1,595 monthly
Sq Ft Source 
N/A
Friends & Family
Recent Activity
2 hours agoListing updated with changes from the MLS®
19 hours agoListing first seen on site
General Features
Direction Faces 
West
Garage 
Yes
Levels 
One
Number Of Stories 
3
Parking 
Off StreetCommon
Parking Spaces 
9
Property Sub Type 
Condominium
SqFt Total 
1779
Style 
Traditional
Interior Features
Appliances 
DryerDishwasherMicrowaveRefrigeratorDisposalGas Water HeaterWasherWater Heater
Cooling 
Central Air
Fireplace 
Yes
Fireplace Features 
Gas
Fireplaces 
1
Flooring 
CarpetVinyl
Heating 
ElectricForced Air
Interior 
Walk-In Closet(s)Elevator
Laundry Features 
Electric Dryer Hookup
Main Level Bedrooms 
3
Window Features 
Insulated Windows
Bathroom Three Quarter 
Level - Main
Bedroom 
Level - Main
Dining Room 
Level - Main
Entry Hall 
Level - Main
Kitchen 
Level - Main
Living Room 
Level - Main
Master Bedroom 
Level - Main
Utility Room 
Level - Main
Save
Ask
Tour
Hide
Share
Exterior Features
Construction Details 
Stucco
Exterior 
Balcony
Lot Features 
Waterfront
Roof 
Flat
View 
CityLake
Waterfront 
Yes
Waterfront Features 
LakeWaterfront
Waterview 
CityLake
Windows/Doors 
Insulated Windows
Community Features
Association Fee 
$1595.0
Association Fee Frequency 
Monthly
MLS Area 
560 - Kirkland/Bridle Trails
School District 
Lake Washington
Financing Terms Available 
CashConventional
Building Access 
Main
Schools
School District
Lake Washington
Elementary School
Buyer To Verify
Middle School
Buyer To Verify
High School
Buyer To Verify
Courtesy of NWMLS
Listing courtesy of Loren D. Ellingson of Redfin


Listing information is provided by Participants of the Northwest MLS. IDX information is provided exclusively for personal, non-commercial use, and may not be used for any purpose other than to identify prospective properties consumers may be interested in purchasing. Information is deemed reliable but not guaranteed. Copyright 2026, Northwest MLS.
All data is obtained from various sources and may not have been verified by the broker or MLS Grid. Supplied open house information is subject to change without notice. All information should be independently reviewed and verified for accuracy. Properties may or may not be listed by the office/agent presenting the information.
Last checked: 2026-09-12 07:24 AM PDT

Neighborhood & Commute
Source: Walkscore
Disclosure: Community information and market data powered by Constellation Data Labs. Information is deemed reliable but not guaranteed.
Save
Ask
Tour
Hide
Share

Get Started!

(425) 297-3088