Save
Ask
Tour
Hide
Share
$2,398,000
1 Day On Site

17518 NE 119th Way
Redmond, WA 98052

For Sale|Single Family Residence|Active
4
Beds
4
Total Baths
2
Full Baths
2
Partial Baths
3,366
SqFt
$712
/SqFt
2008
Built
Cumulative Days On Market:
2
Subdivision:
Education Hill
County:
King
Courtesy of NWMLS
Listing courtesy of Phuong Bui of Skyline Properties, Inc.
Call Now: 425-297-3088
Is this the listing for you? We can help make it yours.
425-297-3088
Upcoming Open Houses
Sun, Sep 13, 1:00 PM - 3:00 PM
17518 NE 119th Way17518 NE 119th Way17518 NE 119th Way17518 NE 119th Way
Save
Ask
Tour
Hide
Share

Mortgage Calculator

Monthly Payment (Est.)

$10,941
Calculator powered by Showcase IDX, a Constellation1 Company. Copyright ©2026 Information is deemed reliable but not guaranteed.

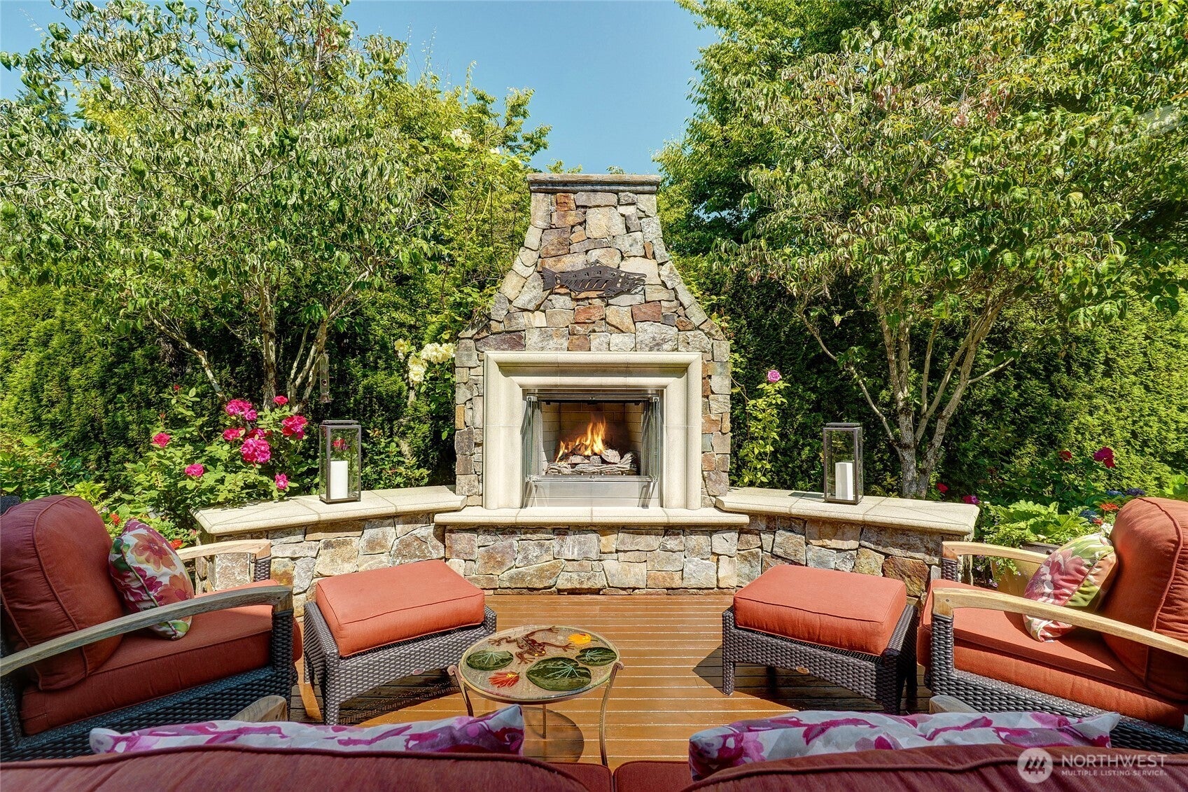
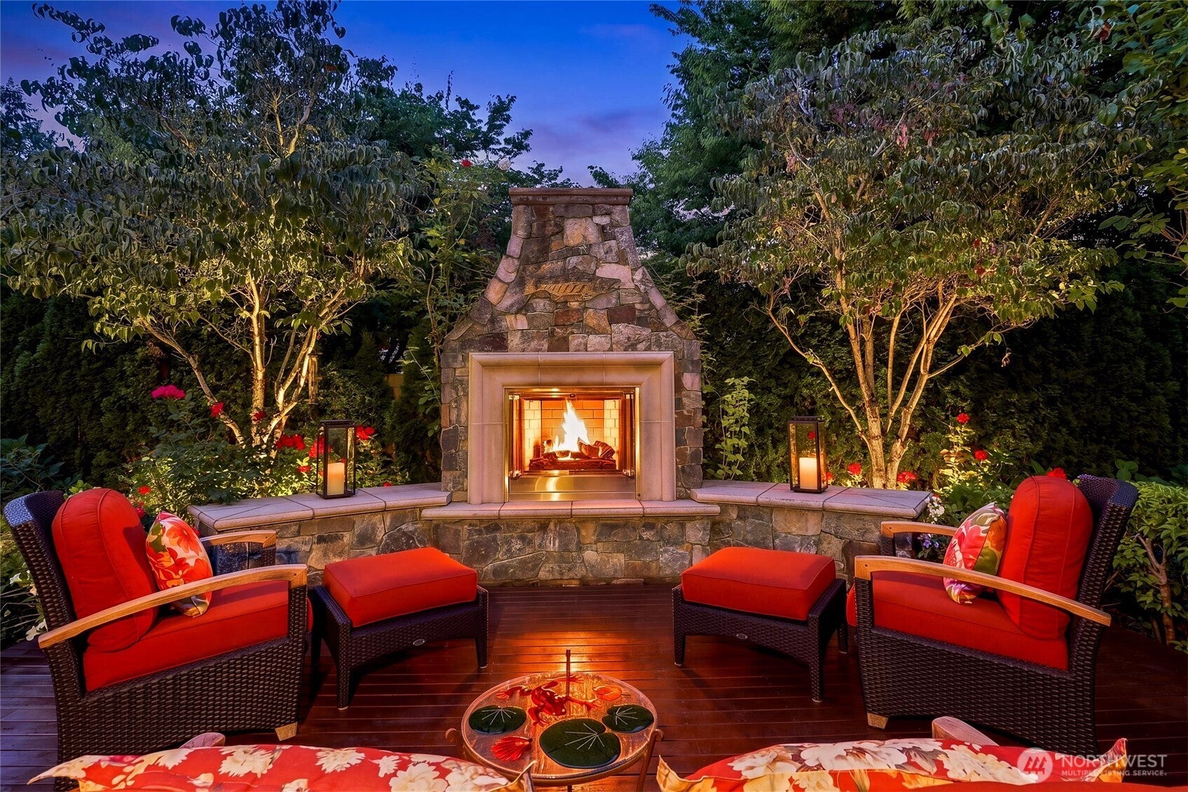
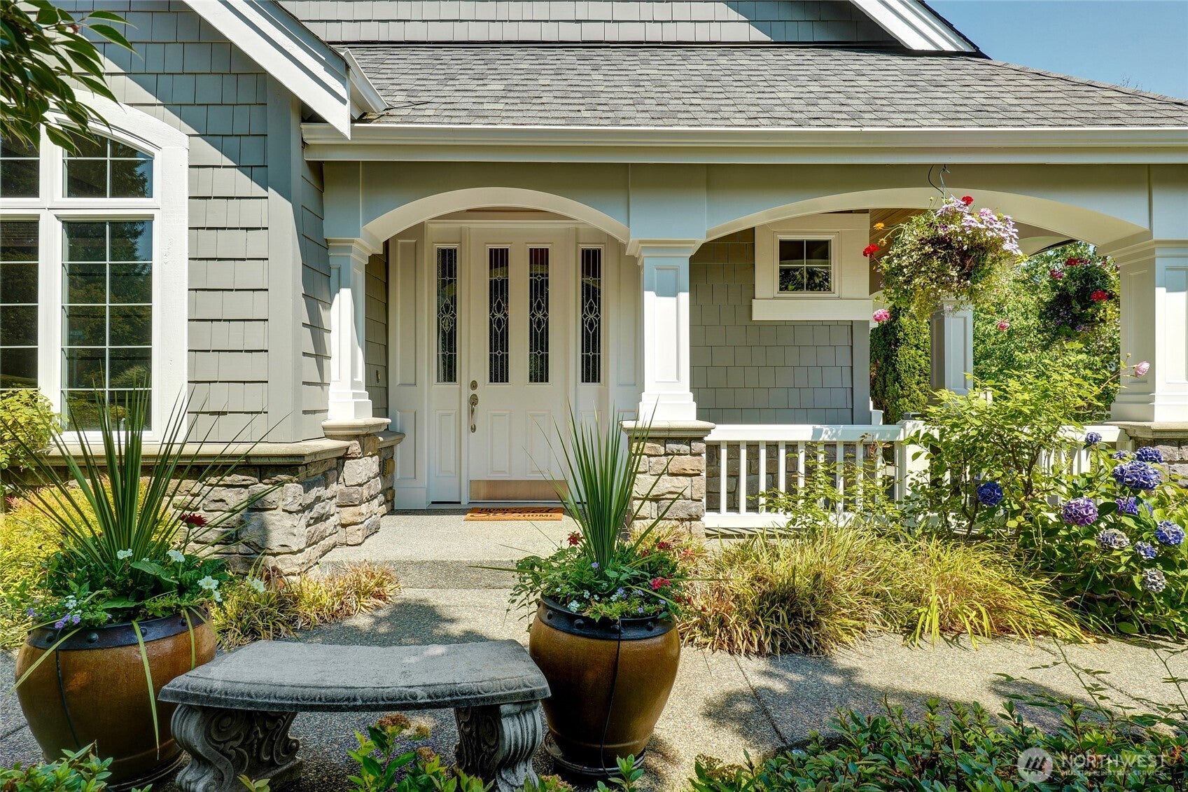
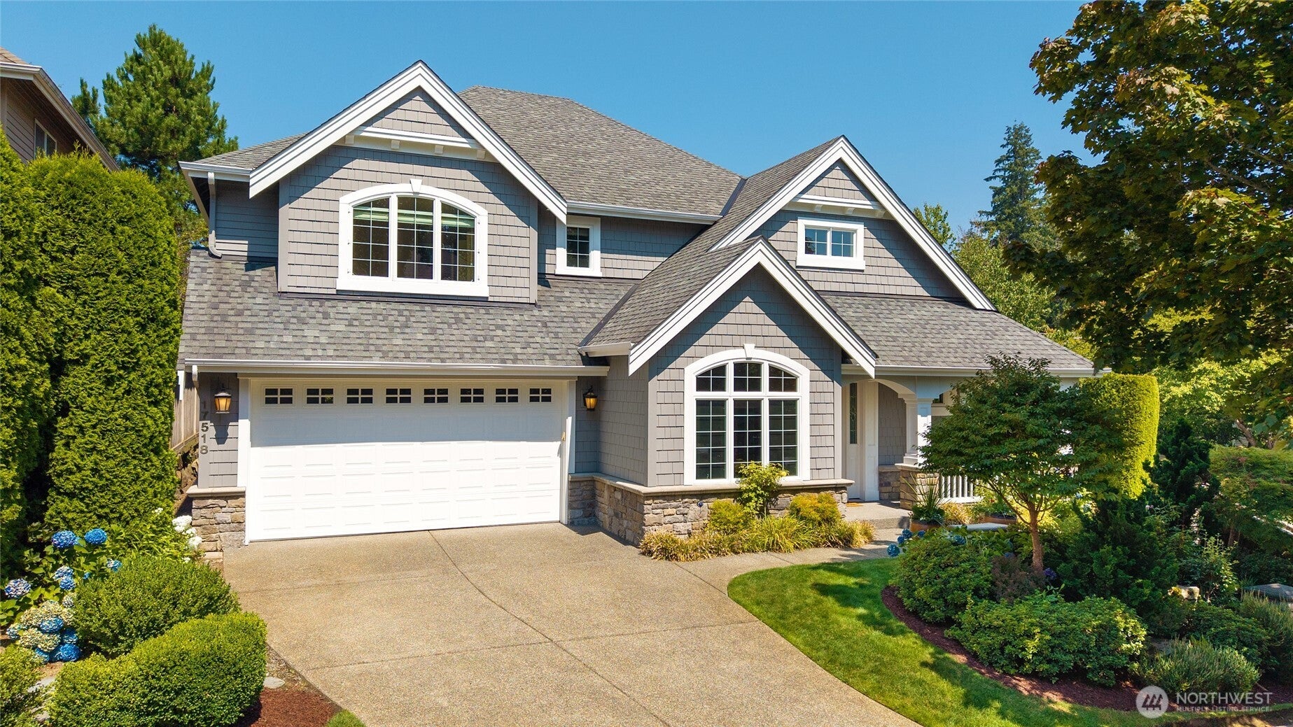
Situated on a desirable corner lot, this John Buchan home showcases timeless craftsmanship and attention to detail that's rare in today's builds. Door opens to soaring ceilings. Gourmet kitchen features Thermador appliances, double ovens, custom alder cabinetry, a large center island, and walk-in pantry. The breakfast nook overlooks the patio and fireplace and the family room has wall of windows with views of the fountain and garden, creating a connection to the outdoors. Upstairs, the spacious primary suite offers double sinks, an oversized shower and walk-in closet with custom shelving. Three additional bedrooms include a private en suite, full hallway bath, bonus room, and laundry room. Main floor den with custom built-in bookshelves provides a perfect home office or library. The backyard is a true sanctuary, thoughtfully designed to engage the senses with the soothing sound of a fountain, fragrant roses, flowering shrubs, evergreen structure, mature privacy trees, and an espalier apple tree. Whether enjoying a quiet morning coffee, hosting, or dining outdoors at sunset, this outdoor space is simply unforgettable. Additional highlights include a 3-car tandem garage with workbench and storage cabinets. Recent updates include a new furnace, premium carpet, and interior paint (2026), exterior paint (2025), and a 75-gallon water heater (2021). This is a truly special home that combines quality craftsmanship, comfortable living spaces, and an extraordinary outdoor setting.

Save
Ask
Tour
Hide
Share
Listing Snapshot
Price 
$2,398,000
Days On Site 
1 Day
Bedrooms 
4
Inside Area (SqFt) 
3,366 sqft
Total Baths 
4
Full Baths 
2
Partial Baths 
2
Lot Size 
0.1579 Acres
Year Built 
2008
MLS® Number 
2580596
Status 
Active
Property Tax 
$18,867.96
HOA/Condo/Coop Fees 
$87.5 monthly
Sq Ft Source 
N/A
Friends & Family
Recent Activity
yesterdayListing updated with changes from the MLS®
yesterdayListing first seen on site
General Features
Acres 
0.1579
Attached Garage 
Yes
Direction Faces 
South
Garage 
Yes
Land Lease 
No
Levels 
Two
Parking 
Attached
Parking Spaces 
3
Property Sub Type 
Single Family Residence
SqFt Total 
3366
Style 
Craftsman
Utilities 
Cable AvailableSewer Connected
Water Source 
Public
Interior Features
Appliances 
DishwasherDouble OvenDryerMicrowaveRefrigeratorGas Water HeaterWasherWater Heater
Basement 
None
Cooling 
Fireplace 
Yes
Fireplace Features 
Gas
Fireplaces 
1
Flooring 
Ceramic TileHardwoodCarpet
Heating 
ElectricNatural GasForced Air
Interior 
Walk-In Closet(s)PantryVaulted Ceiling(s)
Bathroom Full 
Level - Second
Bathroom Half 
Level - Main
Bathroom Three Quarter 
Level - Second
Bedroom 
Level - Second
Bonus Room 
Level - Second
Den 
Level - Main
Dining Room 
Level - Main
Entry Hall 
Level - Main
Kitchen 
Level - Main
Living Room 
Level - Main
Master Bedroom 
Level - SecondDescription - Primary bedroom en suite bathroom
Utility Room 
Level - Second
Save
Ask
Tour
Hide
Share
Exterior Features
Construction Details 
Stone
Exterior 
Garden
Fencing 
Fenced
Lot Features 
Corner LotPaved
Patio And Porch 
DeckPatio
Roof 
Composition
View 
Mountain(s)
Waterview 
Mountain(s)
Community Features
Association Fee 
$1050.0
Association Fee Frequency 
Annually
Community Features 
Park
MLS Area 
550 - Redmond/Carnation
School District 
Lake Washington
Financing Terms Available 
CashConventional
Building Access 
Main
Schools
School District
Lake Washington
Elementary School
Clara Barton Elem
Middle School
Redmond Middle
High School
Redmond High
Courtesy of NWMLS
Listing courtesy of Phuong Bui of Skyline Properties, Inc.


Listing information is provided by Participants of the Northwest MLS. IDX information is provided exclusively for personal, non-commercial use, and may not be used for any purpose other than to identify prospective properties consumers may be interested in purchasing. Information is deemed reliable but not guaranteed. Copyright 2026, Northwest MLS.
All data is obtained from various sources and may not have been verified by the broker or MLS Grid. Supplied open house information is subject to change without notice. All information should be independently reviewed and verified for accuracy. Properties may or may not be listed by the office/agent presenting the information.
Last checked: 2026-09-12 07:56 PM PDT

Neighborhood & Commute
Source: Walkscore
Disclosure: Community information and market data powered by Constellation Data Labs. Information is deemed reliable but not guaranteed.
Save
Ask
Tour
Hide
Share

Get Started!

(425) 297-3088