Save
Ask
Tour
Hide
Share
$835,000
2 Days On Site

Arboretum at Vista Park
1804 10th Avenue NE 1320
Issaquah, WA 98029

For Sale|Single Family Residence|Active
2
Beds
3
Total Baths
2
Full Baths
1
Partial Bath
1,374
SqFt
$608
/SqFt
2009
Built
Cumulative Days On Market:
3
Subdivision:
Issaquah Highlands
County:
King
Courtesy of NWMLS
Listing courtesy of Paul Payton of Windermere RE Greenwood
Call Now: 425-297-3088
Is this the listing for you? We can help make it yours.
425-297-3088
Upcoming Open Houses
Sun, Sep 13, 12:00 PM - 3:00 PM
1804 10th Avenue NE 13201804 10th Avenue NE 13201804 10th Avenue NE 13201804 10th Avenue NE 1320
Save
Ask
Tour
Hide
Share

Mortgage Calculator

Monthly Payment (Est.)

$3,810
Calculator powered by Showcase IDX, a Constellation1 Company. Copyright ©2026 Information is deemed reliable but not guaranteed.

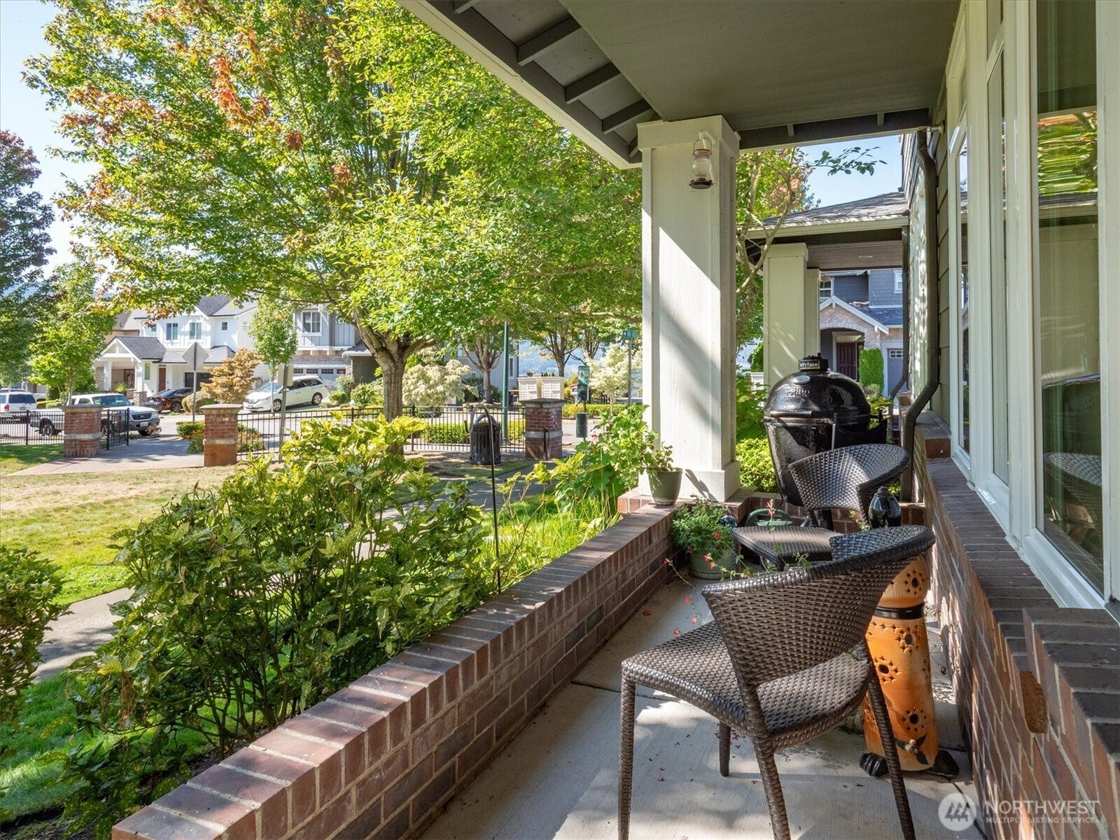
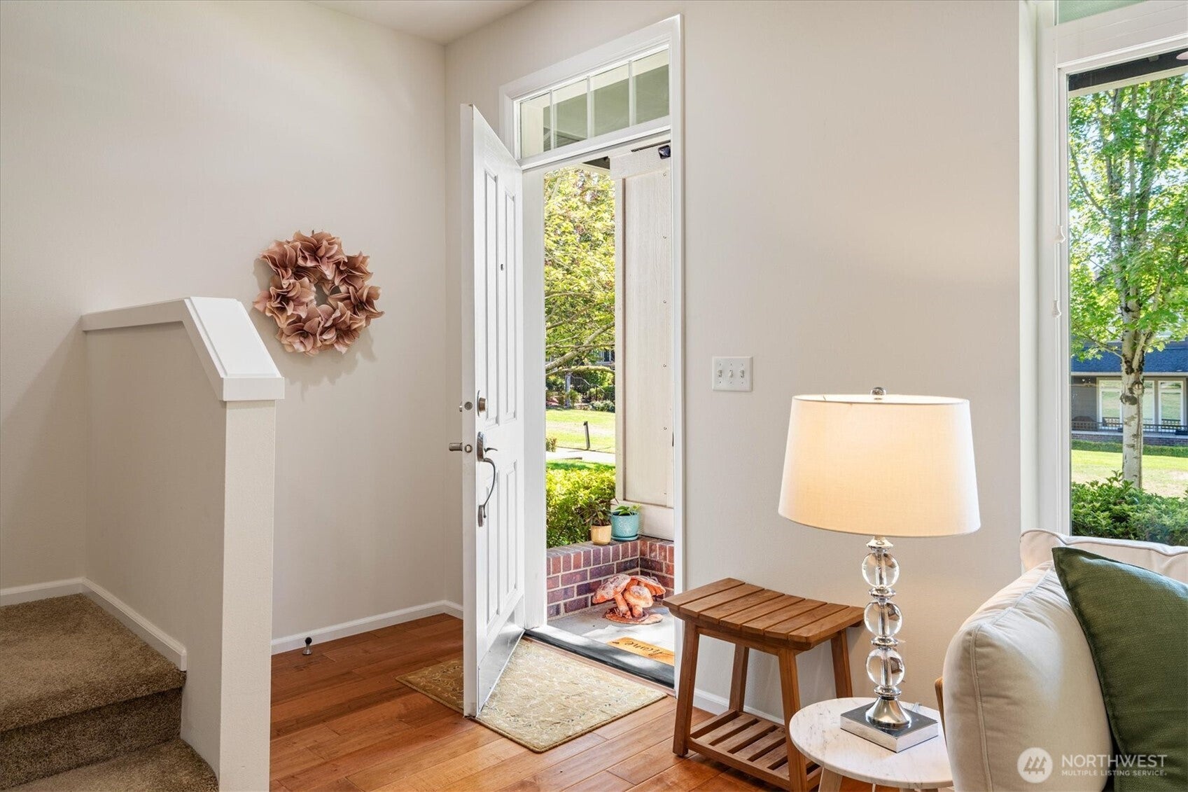
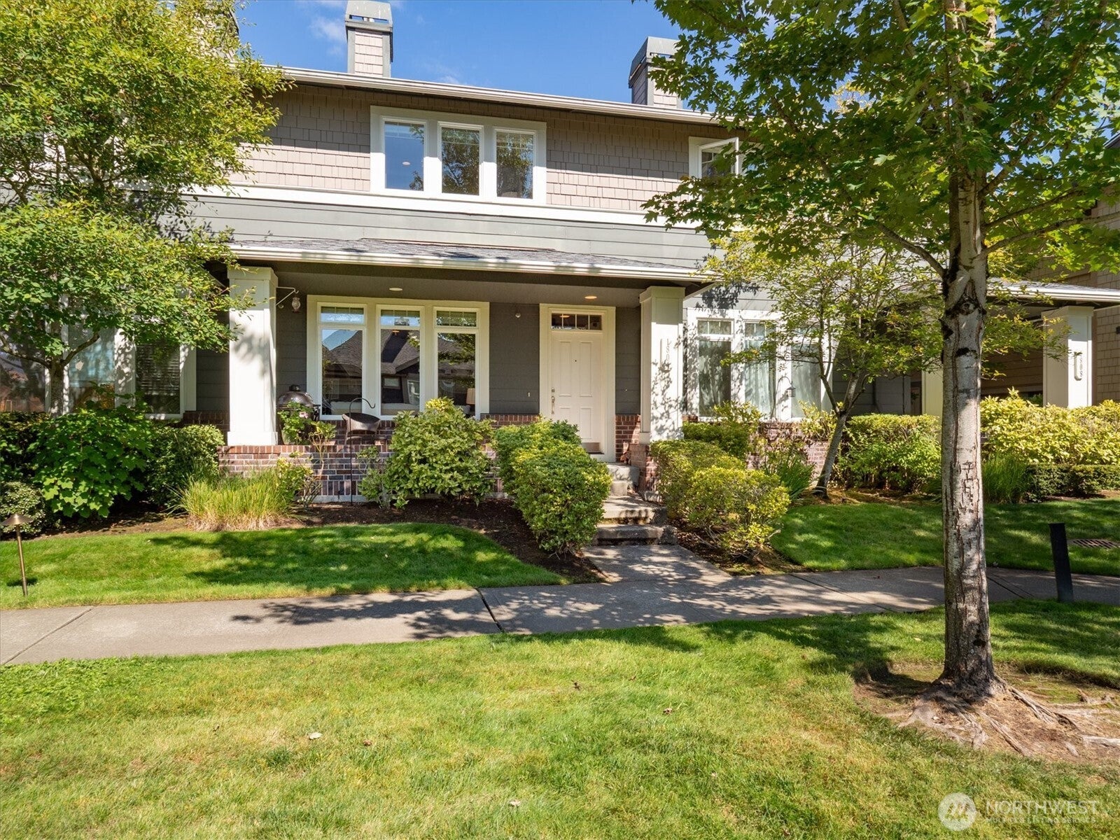
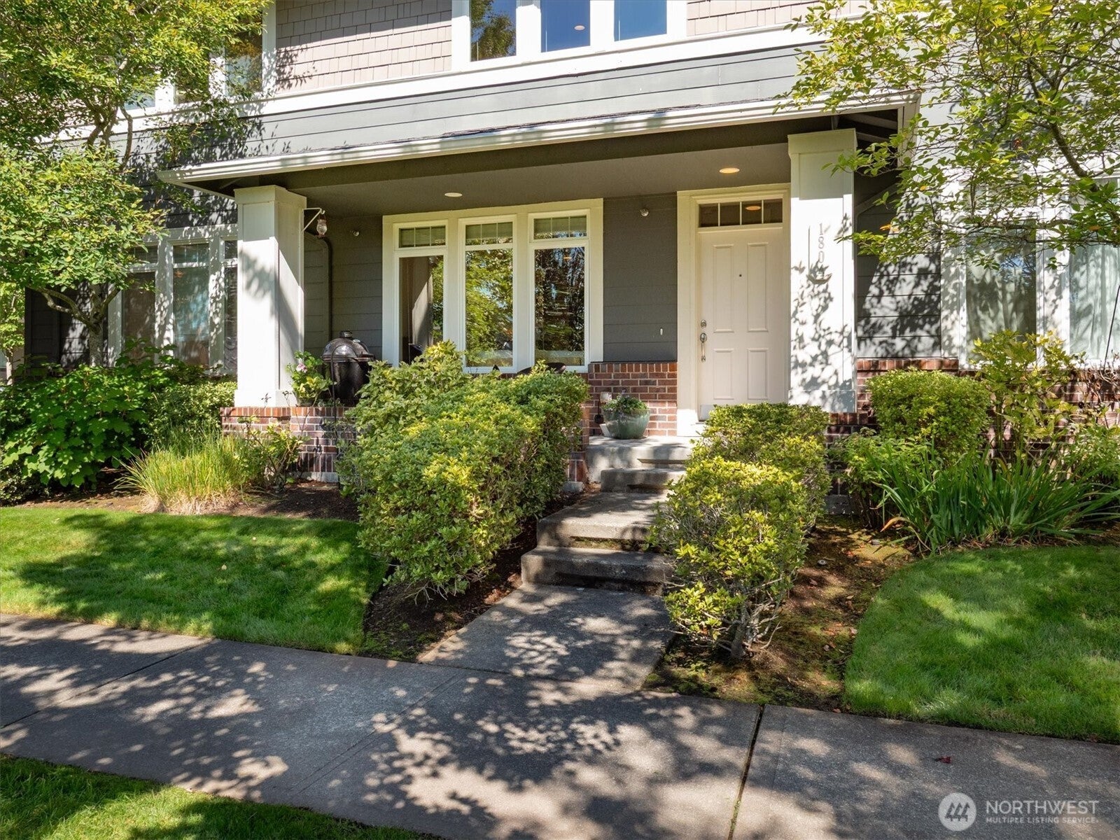
Welcome to this pristine, freshly updated two-story townhome in the heart of Issaquah Highlands! Offering many newer updates throughout, this exceptional property, it lives like a single-family home and features the convenience of an attached two-car garage. Truly a must-see! As you approach, enjoy charming views of Vista Park and the surrounding green space from your welcoming covered front porch. Step inside to discover a thoughtfully reimagined layout. The highlight of the main floor is the fully remodeled kitchen, now seamlessly opened up to the living and dining areas to create a truly contemporary, airy open-plan layout anchored by a cozy gas fireplace. Freshly painted throughout, the kitchen boasts quartz countertops, stainless steel appliances, a sleek new backsplash, new sink, upgraded faucets, new garbage disposal, and inviting breakfast bar seating, along with a brand-new furnace for peace of mind. Both a utility room and powder room are conveniently located just off the main living space. Upstairs, two dedicated ensuite bedrooms are separated by a flexible space, perfect for a home office or relaxation zone. The primary suite serves as a sunlit retreat with a 5-piece bath and south views. Enjoy close proximity to shops, dining, cinema, neighborhood parks, and the Park & Ride for I-90 transit and corporate shuttles. With top-rated schools, no rental cap, and full move-in readiness, this Vista Park home near Grand Ridge Plaza is a must-see!

Save
Ask
Tour
Hide
Share
Listing Snapshot
Price 
$835,000
Days On Site 
2 Days
Bedrooms 
2
Inside Area (SqFt) 
1,374 sqft
Total Baths 
3
Full Baths 
2
Partial Baths 
1
Lot Size 
3.4824 Acres
Year Built 
2009
MLS® Number 
2581162
Status 
Active
Property Tax 
$6,631.56
HOA/Condo/Coop Fees 
$477 monthly
Sq Ft Source 
N/A
Friends & Family
Recent Activity
yesterdayListing updated with changes from the MLS®
2 days agoListing first seen on site
General Features
Acres 
3.4824
Attached Garage 
Yes
Direction Faces 
South
Garage 
Yes
Land Lease 
No
Levels 
Multi/Split
Parking 
Attached
Parking Spaces 
2
Property Sub Type 
Single Family Residence
SqFt Total 
1374
Utilities 
Sewer Connected
Water Source 
Public
Interior Features
Appliances 
DishwasherDryerMicrowaveRefrigeratorDisposalGas Water HeaterWasherWater Heater
Basement 
None
Fireplace 
Yes
Fireplace Features 
Gas
Fireplaces 
1
Flooring 
VinylCarpet
Heating 
Natural GasForced Air
Interior 
Walk-In Closet(s)Ceiling Fan(s)
Bathroom Full 
Level - Second
Bathroom Half 
Level - Main
Bedroom 
Level - Second
Den 
Level - Second
Dining Room 
Level - Main
Entry Hall 
Level - Main
Kitchen 
Level - Main
Living Room 
Level - Main
Master Bedroom 
Level - Second
Utility Room 
Level - Main
Save
Ask
Tour
Hide
Share
Exterior Features
Construction Details 
Cement Siding
Lot Features 
LevelPaved
Patio And Porch 
Patio
Roof 
Composition
View 
Territorial
Waterview 
Territorial
Community Features
Association Fee 
$477.0
Association Fee Frequency 
Monthly
MLS Area 
540 - East of Lake Sammamish
School District 
Issaquah
Financing Terms Available 
CashConventionalVA Loan
Building Access 
Main
Schools
School District
Issaquah
Elementary School
Buyer To Verify
Middle School
Buyer To Verify
High School
Buyer To Verify
Courtesy of NWMLS
Listing courtesy of Paul Payton of Windermere RE Greenwood


Listing information is provided by Participants of the Northwest MLS. IDX information is provided exclusively for personal, non-commercial use, and may not be used for any purpose other than to identify prospective properties consumers may be interested in purchasing. Information is deemed reliable but not guaranteed. Copyright 2026, Northwest MLS.
All data is obtained from various sources and may not have been verified by the broker or MLS Grid. Supplied open house information is subject to change without notice. All information should be independently reviewed and verified for accuracy. Properties may or may not be listed by the office/agent presenting the information.
Last checked: 2026-09-12 08:01 PM PDT

Neighborhood & Commute
Source: Walkscore
Disclosure: Community information and market data powered by Constellation Data Labs. Information is deemed reliable but not guaranteed.
Save
Ask
Tour
Hide
Share

Get Started!

(425) 297-3088