Save
Ask
Tour
Hide
Share
$1,250,000
1 Day On Site

25025 NE 52nd Place
Redmond, WA 98053

For Sale|Single Family Residence|Active
3
Beds
3
Total Baths
2
Full Baths
1
Partial Bath
2,080
SqFt
$601
/SqFt
1985
Built
Cumulative Days On Market:
2
Subdivision:
Union Hill
County:
King
Courtesy of NWMLS
Listing courtesy of Manesh Lakhani of Real Broker LLC
Call Now: 425-297-3088
Is this the listing for you? We can help make it yours.
425-297-3088
Upcoming Open Houses
Sun, Sep 13, 4:00 PM - 6:00 PM
25025 NE 52nd Place25025 NE 52nd Place25025 NE 52nd Place25025 NE 52nd Place
Save
Ask
Tour
Hide
Share

Mortgage Calculator

Monthly Payment (Est.)

$5,703
Calculator powered by Showcase IDX, a Constellation1 Company. Copyright ©2026 Information is deemed reliable but not guaranteed.

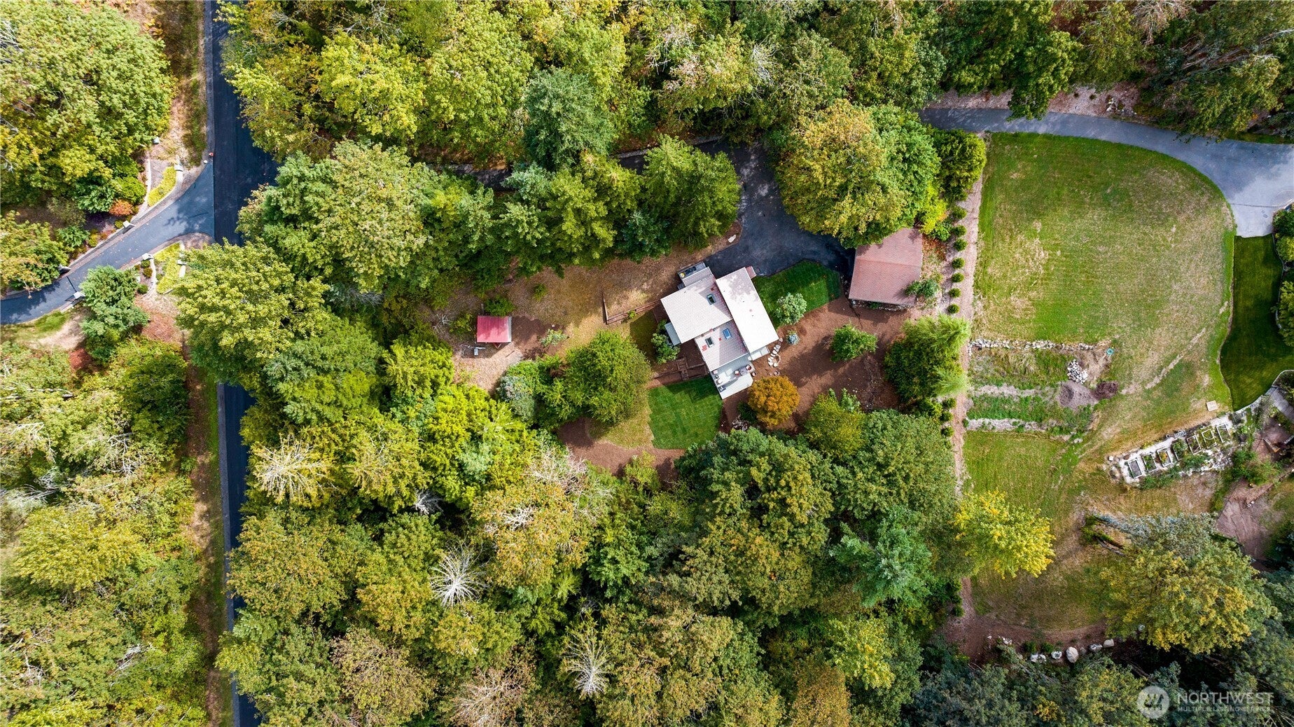
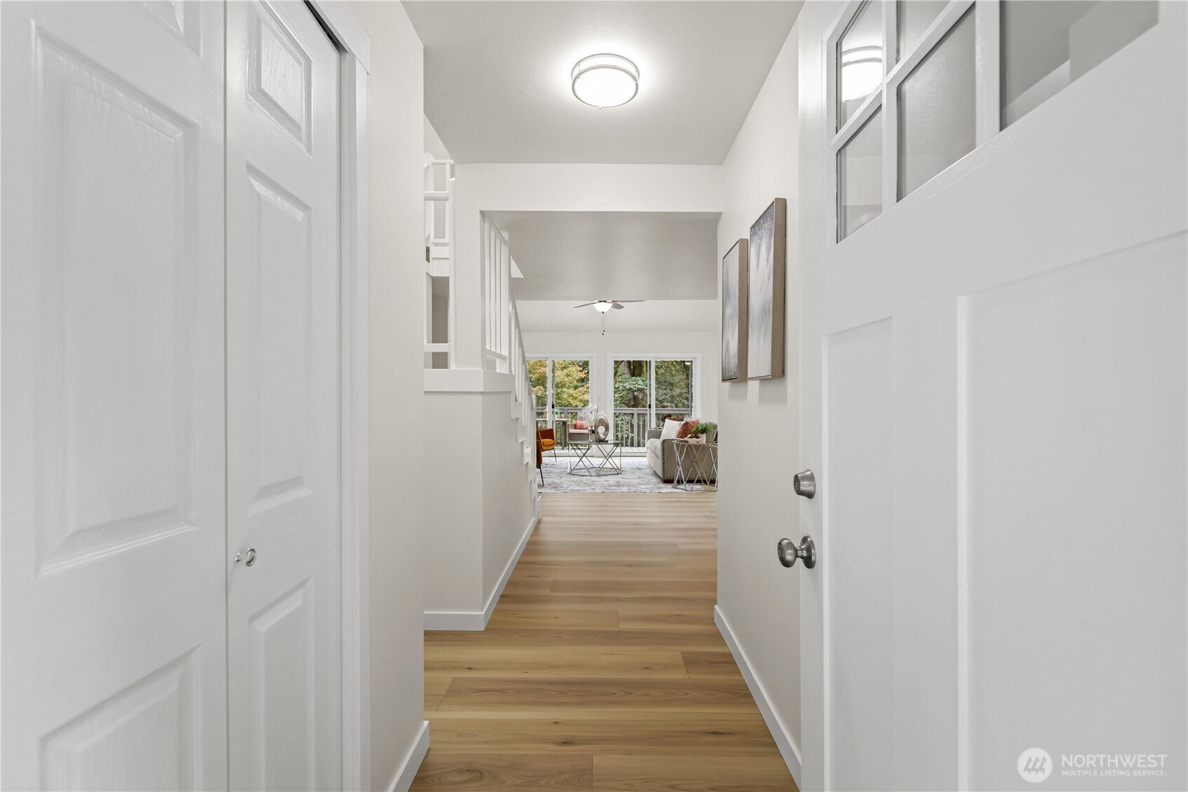
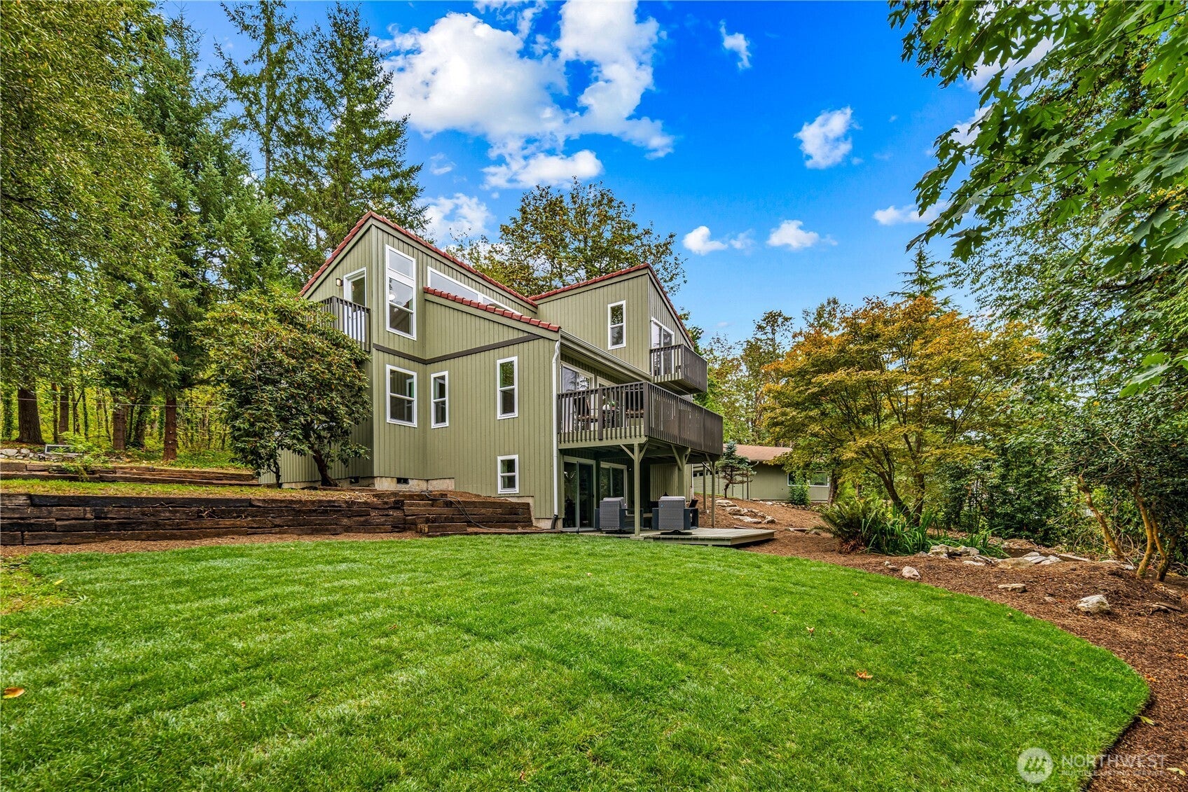
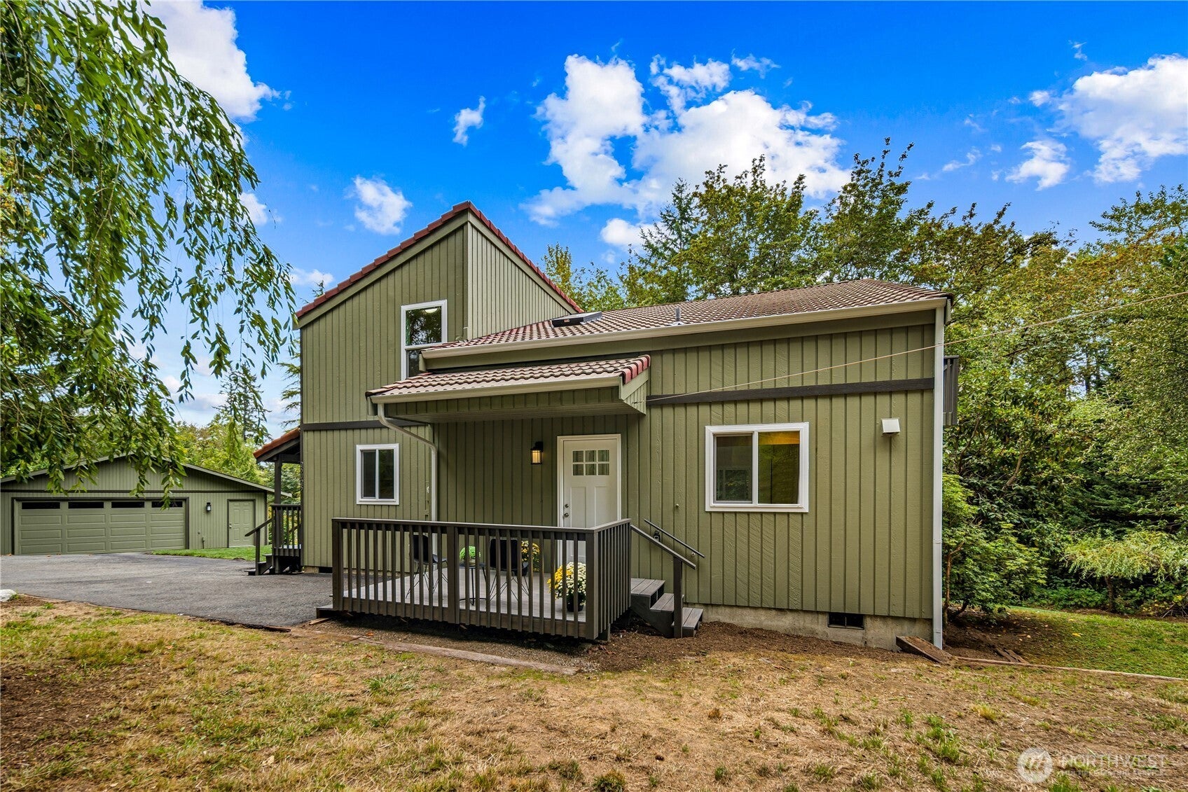
Dreaming of space, peace, and privacy, yet still need to be near amenities & LWSD schools? This could be it. Completely remodeled with over $150k spent. Updates include a new kitchen, bathrooms, floors, hardware/trims, gutters, windows, interior/exterior paint & more. This light-filled 3-bedroom home features an open-plan layout, a main-floor primary suite with deck access, and a versatile lower-level basement with sliders opening directly to a patio, ideal for a media room, home gym, or workspace. Upstairs offers two bedrooms, one with deck access, and a multi-use den area, also opening to a deck.The tranquil outside area offers endless possibilities, plenty of space for toys, RV parking, gardening, outdoor games, or adding a custom shop.Easy access to downtown Redmond, stores, Eastside tech campuses, Light Rail, and Seattle via 520.Pre-inspected and truly move-in ready! Come take a look.

Save
Ask
Tour
Hide
Share
Listing Snapshot
Price 
$1,250,000
Days On Site 
1 Day
Bedrooms 
3
Inside Area (SqFt) 
2,080 sqft
Total Baths 
3
Full Baths 
2
Partial Baths 
1
Lot Size 
2.61 Acres
Year Built 
1985
MLS® Number 
2581216
Status 
Active
Property Tax 
$10,448
HOA/Condo/Coop Fees 
N/A
Sq Ft Source 
N/A
Friends & Family
Recent Activity
15 hours agoListing updated with changes from the MLS®
yesterdayListing first seen on site
General Features
Acres 
2.61
Direction Faces 
East
Garage 
Yes
Land Lease 
No
Levels 
Two
Parking 
DrivewayOff StreetDetachedRV Access/Parking
Parking Spaces 
2
Property Sub Type 
Single Family Residence
Sewer 
Septic Tank
SqFt Total 
2080
Utilities 
Cable Available
Water Source 
Public
Interior Features
Appliances 
DishwasherMicrowaveRefrigeratorDisposalGas Water HeaterWater Heater
Basement 
Finished
Flooring 
Ceramic TileLaminate
Heating 
ElectricNatural GasWoodForced Air
Interior 
Walk-In Closet(s)Ceiling Fan(s)Vaulted Ceiling(s)
Main Level Bedrooms 
1
Window Features 
Skylight(s)
Bathroom Full 
Level - Second
Bathroom Half 
Level - Main
Bedroom 
Level - Second
Den 
Level - Second
Dining Room 
Level - Main
Entry Hall 
Level - Main
Kitchen 
Level - Main
Living Room 
Level - Main
Master Bedroom 
Level - Main
Rec Room 
Level - Lower
Utility Room 
Level - Main
Save
Ask
Tour
Hide
Share
Exterior Features
Exterior 
Garden
Fencing 
Partial
Lot Features 
WoodedPavedSecluded
Other Structures 
Barn(s)Outbuilding
Patio And Porch 
DeckPatio
Roof 
CompositionTile
View 
Territorial
Waterview 
Territorial
Windows/Doors 
Skylight(s)
Community Features
MLS Area 
550 - Redmond/Carnation
School District 
Lake Washington
Financing Terms Available 
CashConventional
Building Access 
Main
Schools
School District
Lake Washington
Elementary School
Alcott Elem
Middle School
Evergreen Middle
High School
Eastlake High
Courtesy of NWMLS
Listing courtesy of Manesh Lakhani of Real Broker LLC


Listing information is provided by Participants of the Northwest MLS. IDX information is provided exclusively for personal, non-commercial use, and may not be used for any purpose other than to identify prospective properties consumers may be interested in purchasing. Information is deemed reliable but not guaranteed. Copyright 2026, Northwest MLS.
All data is obtained from various sources and may not have been verified by the broker or MLS Grid. Supplied open house information is subject to change without notice. All information should be independently reviewed and verified for accuracy. Properties may or may not be listed by the office/agent presenting the information.
Last checked: 2026-09-12 07:56 PM PDT

Neighborhood & Commute
Source: Walkscore
Disclosure: Community information and market data powered by Constellation Data Labs. Information is deemed reliable but not guaranteed.
Save
Ask
Tour
Hide
Share

Get Started!

(425) 297-3088