Save
Ask
Tour
Hide
Share
$2,075,000
New Listing

7925 NE 124th Street
Kirkland, WA 98034

For Sale|Single Family Residence|Active
5
Beds
4
Total Baths
4
Full Baths
3,329
SqFt
$623
/SqFt
2026
Built
Cumulative Days On Market:
36
Subdivision:
Finn Hill
County:
King
Courtesy of NWMLS
Listing courtesy of Duke Young of Windermere Bellevue Commons
Call Now: 425-297-3088
Is this the listing for you? We can help make it yours.
425-297-3088
Upcoming Open Houses
Sun, Sep 13, 1:00 PM - 4:00 PM
7925 NE 124th Street7925 NE 124th Street7925 NE 124th Street7925 NE 124th Street
Save
Ask
Tour
Hide
Share

Mortgage Calculator

Monthly Payment (Est.)

$9,467
Calculator powered by Showcase IDX, a Constellation1 Company. Copyright ©2026 Information is deemed reliable but not guaranteed.

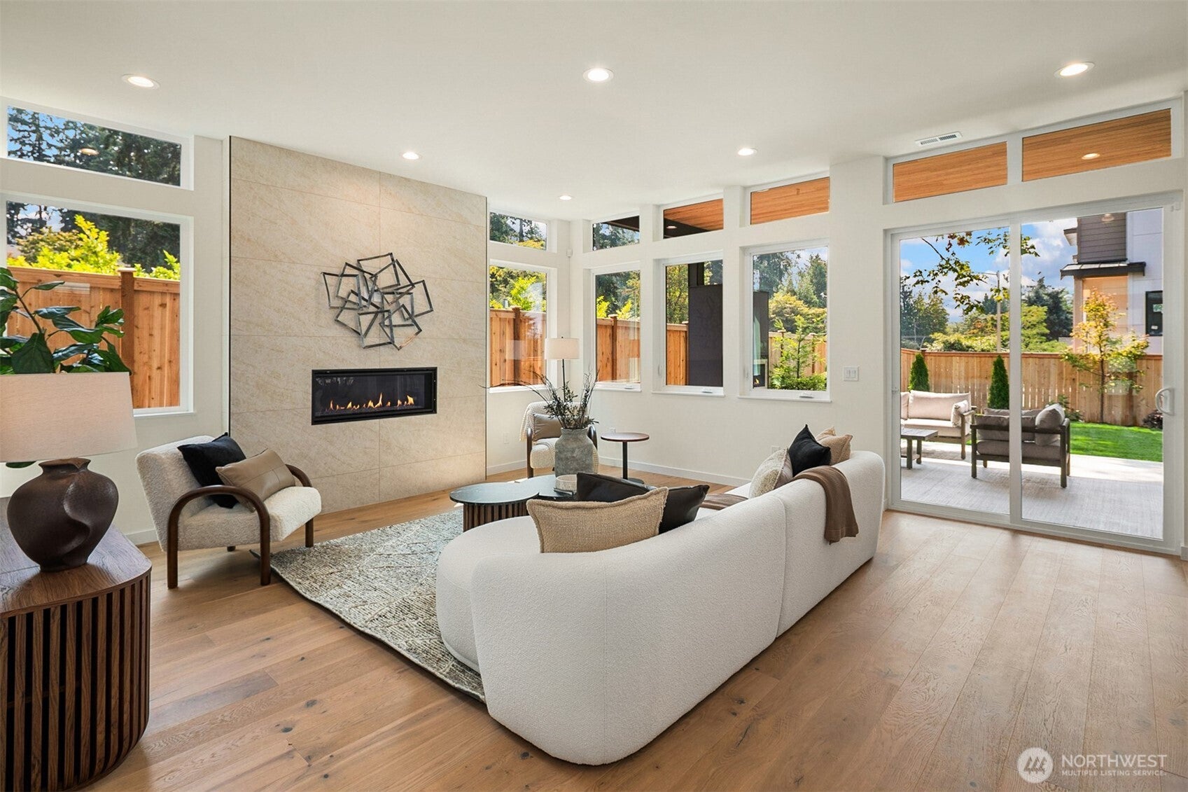
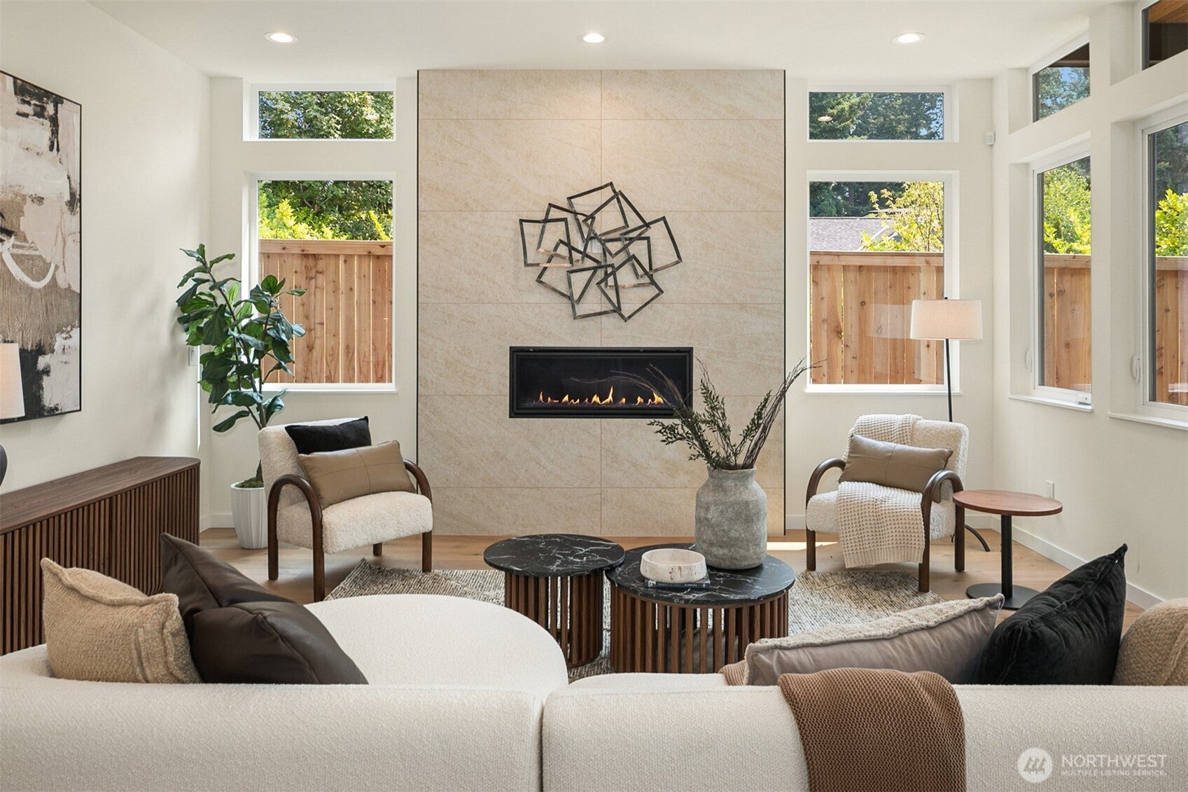
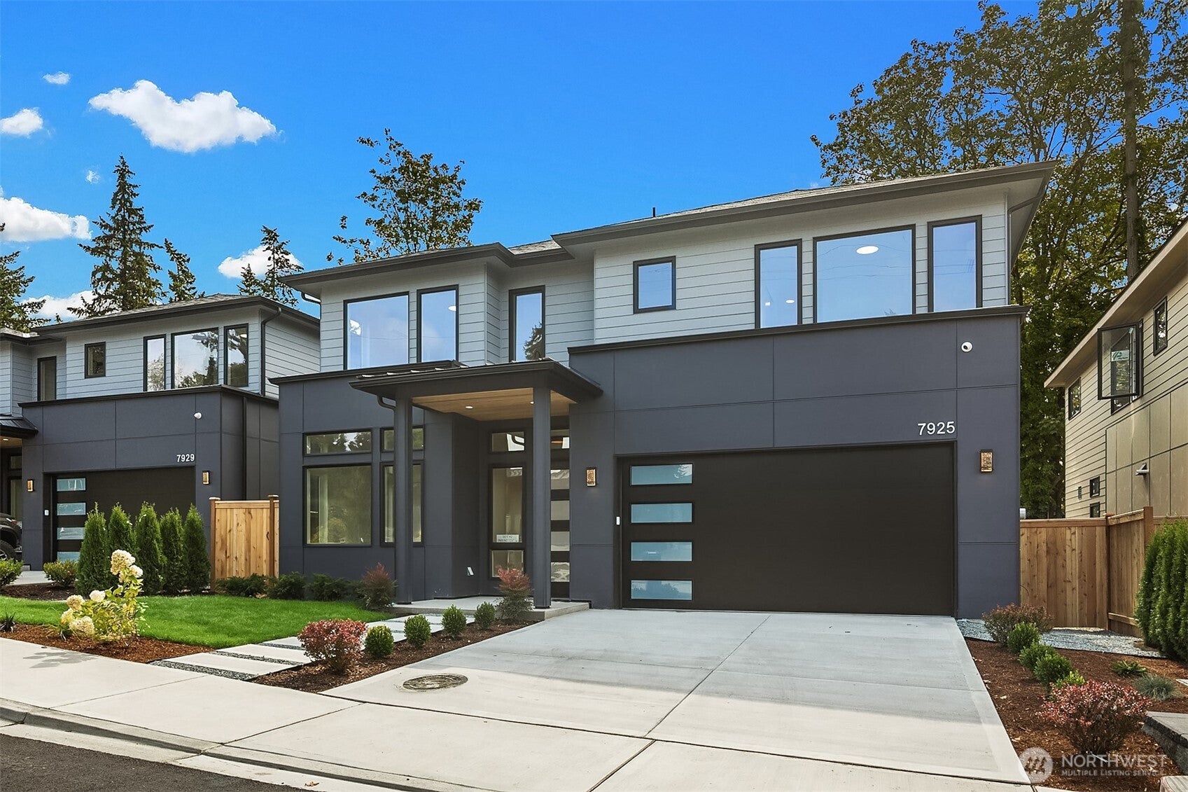
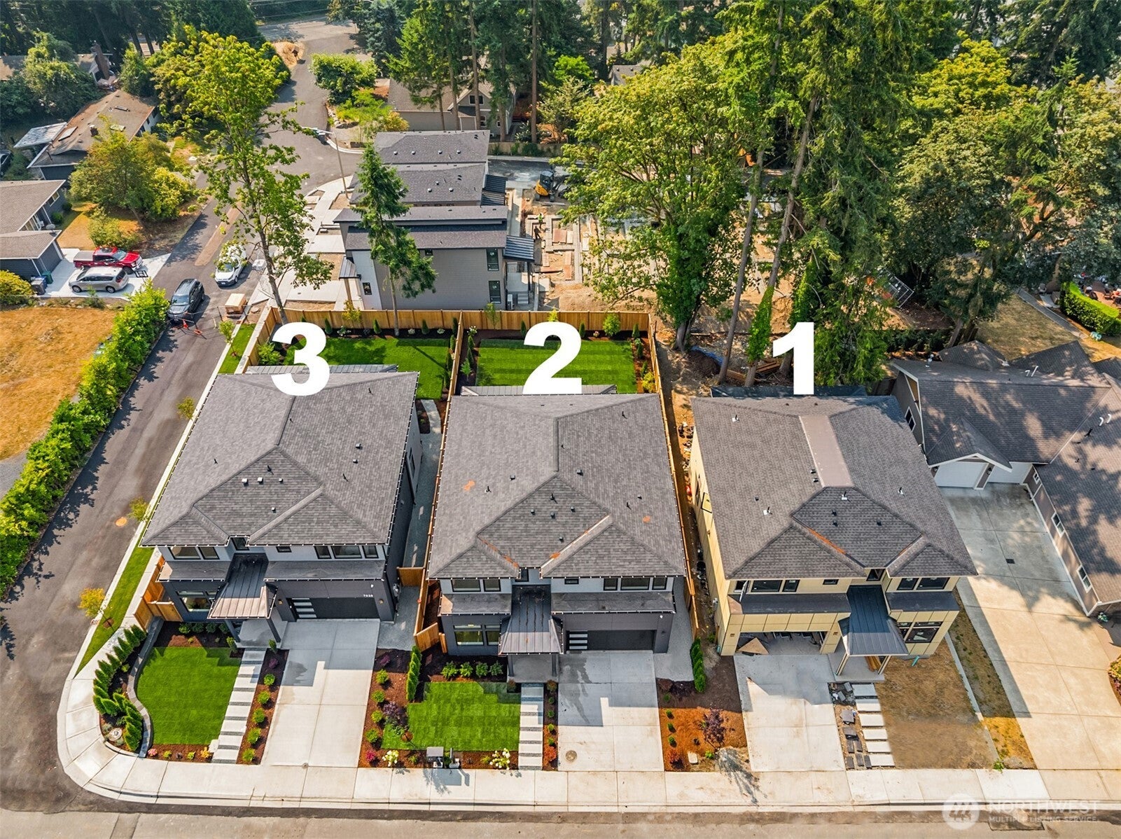
2026 New construction! One of three exceptional new homes by Debbas Homes. This thoughtfully designed 5-bedroom, 4-bath home offers 3,329 SF on a level, fully fenced 6,100SF lot, blending refined finishes w/ flexible spaces for today’s lifestyle. A welcoming entry opens to 10-foot ceilings, engineered hardwoods, expansive windows, & light-filled living area w/ a gas fireplace. The chef’s kitchen is designed for gathering & everyday convenience, featuring custom Bellmont cabinetry, walk-in pantry, 48-inch Sub-Zero w/ 48-inch 6-burner gas cooktop, & built-in oven/microwave combination. The dining area includes an entertaining bar w/ mini fridge, cabinetry, w/ direct access to the patio. Upstairs, the spacious Primary offers double-door entry, custom walk-in closet, plus a convenient beverage station. The spa-inspired bath includes heated floors, soaking tub, oversized walk-in shower, dual sinks. Generous secondary bedrooms include a private ensuite, while each bedroom has individual heating and A/C for personalized comfort. Enjoy indoor-outdoor living with a covered cedar deck plumbed for an outdoor gas fireplace, plus a sunny, level front and backyard with full irrigation, drip system, and rotating sprinklers. Additional highlights include a mudroom with built-in bench/storage, tankless water, heater, 2-car garage with EV charger. Conveniently located near Carl Sandburg Elementary, Finn Hill Middle, Juanita High, neighborhood parks, shopping, and commuter routes.

Save
Ask
Tour
Hide
Share
Listing Snapshot
Price 
$2,075,000
Days On Site 
0 Days
Bedrooms 
5
Inside Area (SqFt) 
3,329 sqft
Total Baths 
4
Full Baths 
4
Partial Baths 
N/A
Lot Size 
0.14 Acres
Year Built 
2026
MLS® Number 
2581508
Status 
Active
Property Tax 
$5,692
HOA/Condo/Coop Fees 
N/A
Sq Ft Source 
N/A
Friends & Family
Recent Activity
2 hours agoListing updated with changes from the MLS®
21 hours agoListing first seen on site
General Features
Acres 
0.14
Attached Garage 
Yes
Direction Faces 
North
Garage 
Yes
Land Lease 
No
Levels 
Two
Parking 
Attached
Parking Spaces 
4
Property Condition 
Under ConstructionNew Construction
Property Sub Type 
Single Family Residence
Security 
Security System
SqFt Total 
3329
Utilities 
Cable AvailableSewer Connected
Water Source 
Public
Zoning 
RSA 6
Interior Features
Appliances 
DishwasherDryerMicrowaveRefrigeratorDisposalWasherWater Heater
Basement 
None
Cooling 
Central AirDuctless
Fireplace 
Yes
Fireplace Features 
Gas
Fireplaces 
1
Flooring 
Ceramic TileCarpet
Heating 
ElectricNatural GasDuctlessForced Air
Interior 
Walk-In Closet(s)Pantry
Main Level Bedrooms 
1
Bathroom Full 
Level - Main
Bedroom 
Level - Second
Dining Room 
Level - Main
Entry Hall 
Level - Main
Kitchen 
Level - Main
Living Room 
Level - Main
Master Bedroom 
Level - Second
Utility Room 
Level - Second
Save
Ask
Tour
Hide
Share
Exterior Features
Construction Details 
Cement Siding
Fencing 
Fenced
Lot Features 
LevelPaved
Patio And Porch 
Patio
Roof 
Composition
View 
Territorial
Waterview 
Territorial
Windows/Doors 
French Doors
Community Features
MLS Area 
600 - Juanita/Woodinville
School District 
Lake Washington
Financing Terms Available 
CashConventional
Building Access 
Main
Schools
School District
Lake Washington
Elementary School
Carl Sandburg Elementary
Middle School
Finn Hill Middle
High School
Juanita High
Courtesy of NWMLS
Listing courtesy of Duke Young of Windermere Bellevue Commons


Listing information is provided by Participants of the Northwest MLS. IDX information is provided exclusively for personal, non-commercial use, and may not be used for any purpose other than to identify prospective properties consumers may be interested in purchasing. Information is deemed reliable but not guaranteed. Copyright 2026, Northwest MLS.
All data is obtained from various sources and may not have been verified by the broker or MLS Grid. Supplied open house information is subject to change without notice. All information should be independently reviewed and verified for accuracy. Properties may or may not be listed by the office/agent presenting the information.
Last checked: 2026-09-12 07:24 AM PDT

Neighborhood & Commute
Source: Walkscore
Disclosure: Community information and market data powered by Constellation Data Labs. Information is deemed reliable but not guaranteed.
Save
Ask
Tour
Hide
Share

Get Started!

(425) 297-3088