Save
Ask
Tour
Hide
Share
$1,225,000
New Listing

4906 200th Street SE
Bothell, WA 98012

Single Family Residence|First Look
4
Beds
3
Total Baths
1
Full Bath
2
Partial Baths
2,552
SqFt
$480
/SqFt
1972
Built
Cumulative Days On Market:
1
Subdivision:
North Creek
County:
Snohomish
Courtesy of NWMLS
Listing courtesy of Marleen Brozovich of HomeSmart Realty Group
Call Now: 425-297-3088
Is this the listing for you? We can help make it yours.
425-297-3088
Upcoming Open Houses
Sat, Sep 19, 1:00 PM - 4:00 PM
Sun, Sep 20, 1:00 PM - 4:00 PM
4906 200th Street SE4906 200th Street SE4906 200th Street SE4906 200th Street SE
Save
Ask
Tour
Hide
Share

Mortgage Calculator

Monthly Payment (Est.)

$5,589
Calculator powered by Showcase IDX, a Constellation1 Company. Copyright ©2026 Information is deemed reliable but not guaranteed.

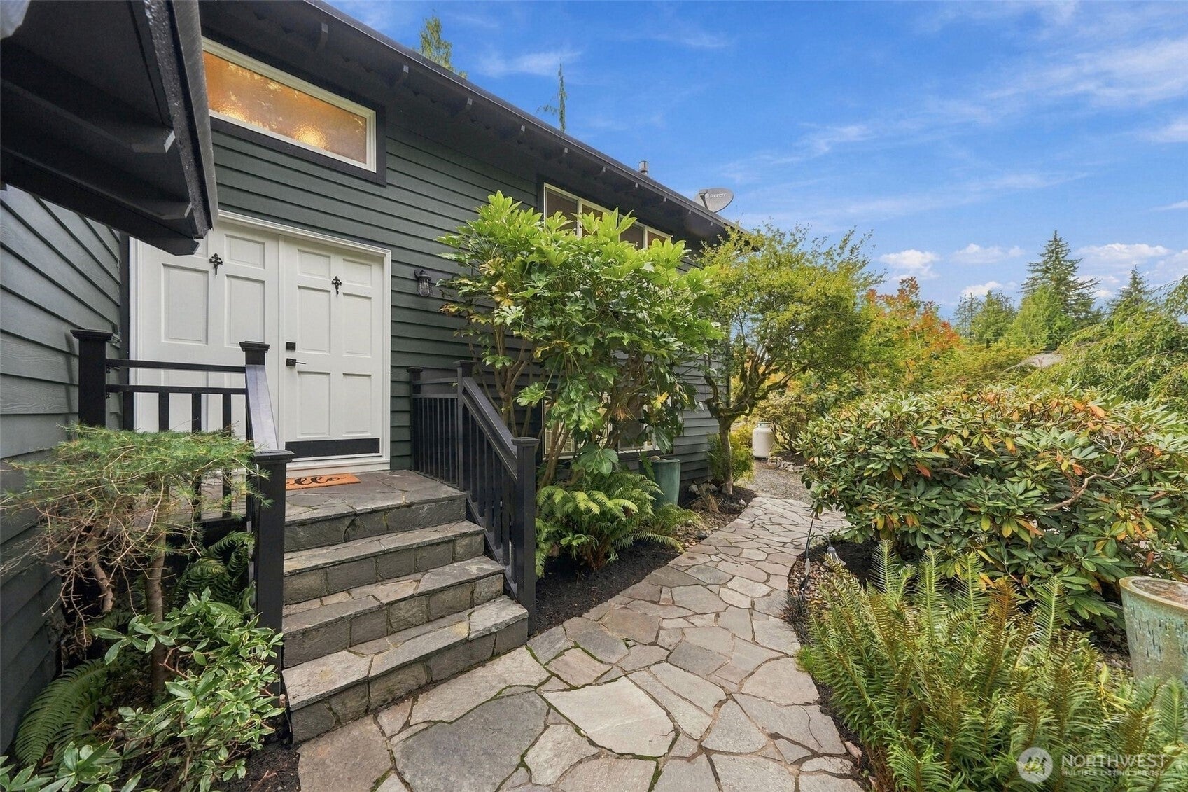
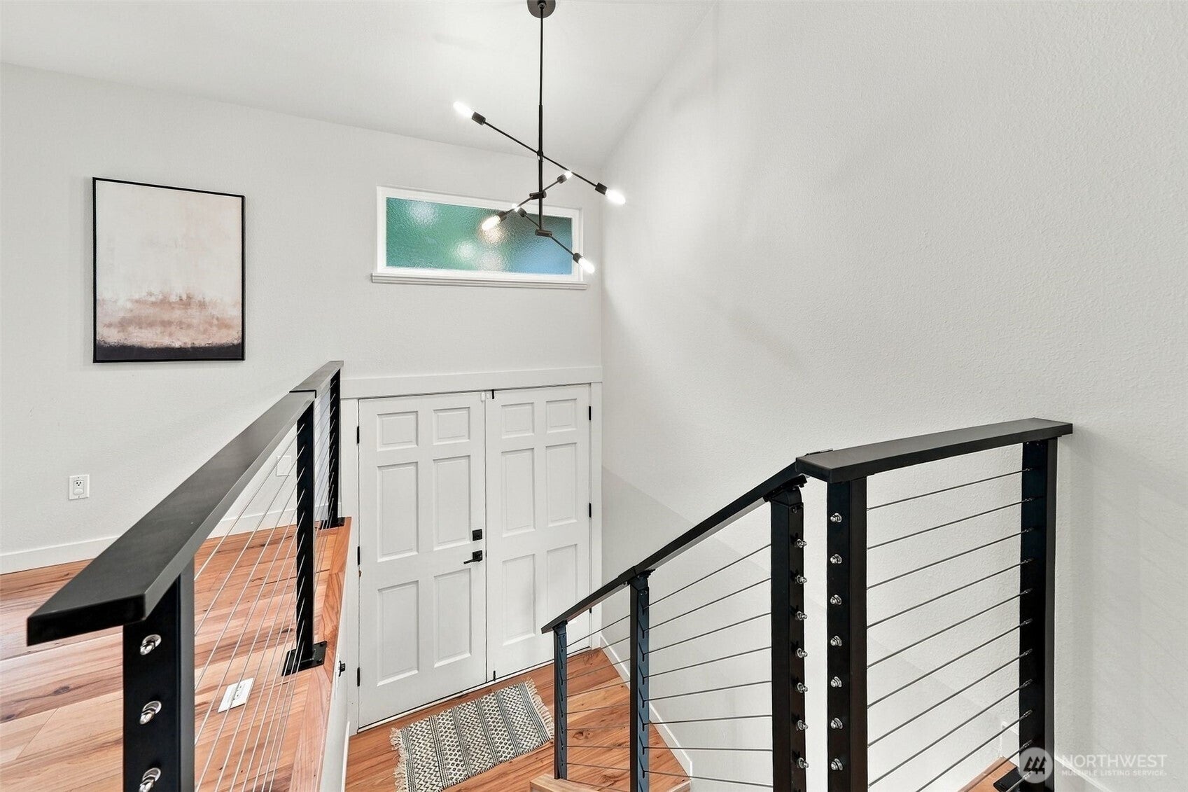
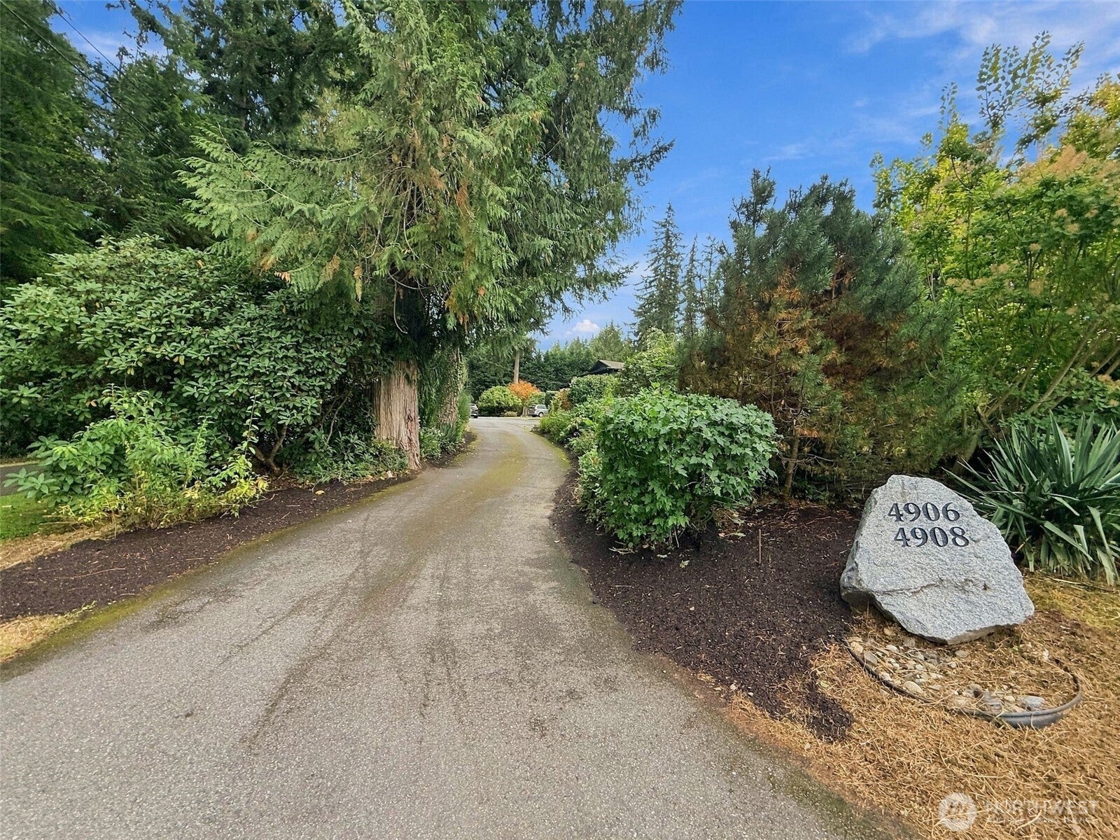
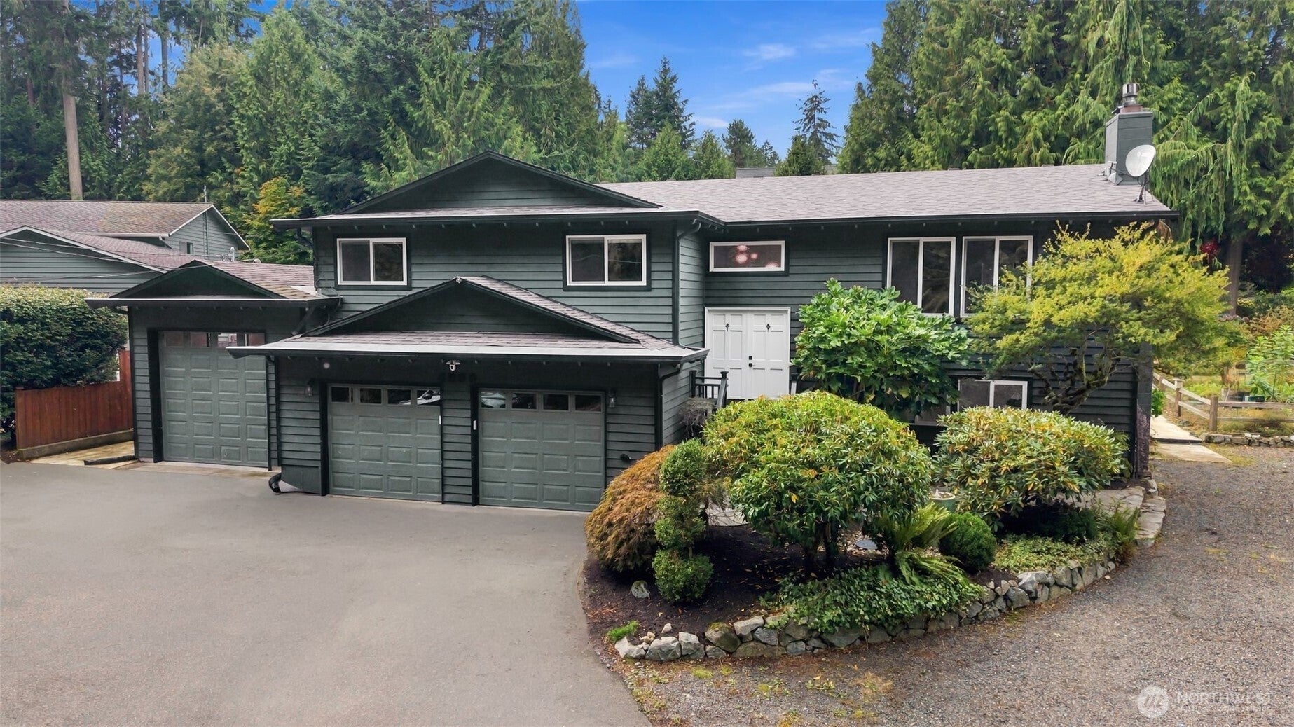
What if you could have the space & privacy you’re looking for without giving up the convenience of Bothell? Set on nearly ½ acre, this is the kind of property that’s becoming harder to find—room to truly live. Thoughtfully refreshed with engineered hardwood flooring, fresh interior & exterior paint, modern doors, updated fixtures & hardware, this 4-bedroom home feels fresh, move-in ready & flexible for today’s lifestyle. The primary suite features a sun-filled flex room ideal for a home office, nursery, workout space or dream walk-in closet. The daylight basement adds the extra living space everyone is looking for—perfect for a playroom, movie room, hangout or second family room. A downstairs bedroom with adjacent ¾ bath also creates great separation for guests, multigenerational living, nanny quarters or a private retreat. Outside, enjoy mature landscaping, natural gardens, greenhouse & a spacious deck accommodates a large parties for entertaining or enjoying your morning coffee looking out into the greenery & watching for a deer to come by and graze. The exceptional 3-car garage includes an extra-tall RV-height bay with dual-access doors—perfect for an RV, boat, workshop, collector car or serious hobby space. Private corner lot, Northshore Schools, no HOA, pre-inspected & 1-year home warranty included. Minutes to Mill Creek Town Center, Hwy 9, I-405 & major tech hubs. You want space. You want privacy. You want updates—and room for the way you actually live.

Save
Ask
Tour
Hide
Share
Listing Snapshot
Price 
$1,225,000
Days On Site 
0 Days
Bedrooms 
4
Inside Area (SqFt) 
2,552 sqft
Total Baths 
3
Full Baths 
1
Partial Baths 
2
Lot Size 
0.46 Acres
Year Built 
1972
MLS® Number 
2582792
Status 
First Look
Property Tax 
$9,777.4
HOA/Condo/Coop Fees 
N/A
Sq Ft Source 
N/A
Friends & Family
Recent Activity
19 hours agoListing updated with changes from the MLS®
19 hours agoListing first seen on site
General Features
Acres 
0.46
Attached Garage 
Yes
Direction Faces 
East
Garage 
Yes
Land Lease 
No
Lease Term 
Short Term Lease
Levels 
Multi/Split
Parking 
DrivewayAttachedRV Access/Parking
Parking Spaces 
6
Property Sub Type 
Single Family Residence
Sewer 
Septic Tank
SqFt Total 
2552
Style 
Traditional
Utilities 
Cable Available
Water Source 
Public
Zoning 
R5
Interior Features
Appliances 
DishwasherDryerMicrowaveRefrigeratorDisposalElectric Water HeaterWasherWater Heater
Basement 
DaylightFinished
Cooling 
Heat Pump
Fireplace 
Yes
Fireplace Features 
See RemarksWood Burning
Fireplaces 
2
Flooring 
Ceramic TileMarble
Heating 
ElectricPropaneWoodBaseboardFireplace InsertForced AirHeat Pump
Interior 
Walk-In Closet(s)Vaulted Ceiling(s)
Main Level Bedrooms 
3
Bathroom Full 
Level - Main
Bathroom Three Quarter 
Level - Lower
Bedroom 
Level - Main
Den 
Level - Main
Dining Room 
Level - Main
Entry Hall 
Family Room 
Level - Lower
Kitchen 
Level - Main
Living Room 
Level - Main
Master Bedroom 
Level - Main
Rec Room 
Level - Lower
Utility Room 
Level - Lower
Save
Ask
Tour
Hide
Share
Exterior Features
Exterior 
Garden
Fencing 
Partial
Lot Features 
LevelCorner LotPaved
Other Structures 
Outbuilding
Patio And Porch 
DeckPatio
Roof 
Composition
View 
Territorial
Waterview 
Territorial
Windows/Doors 
French Doors
Community Features
MLS Area 
610 - Southeast Snohomish
School District 
Northshore
Financing Terms Available 
CashConventionalFHAVA Loan
Building Access 
Split
Schools
School District
Northshore
Elementary School
Ruby Bridges Elementary
Middle School
Skyview Middle School
High School
North Creek High School
Courtesy of NWMLS
Listing courtesy of Marleen Brozovich of HomeSmart Realty Group


Listing information is provided by Participants of the Northwest MLS. IDX information is provided exclusively for personal, non-commercial use, and may not be used for any purpose other than to identify prospective properties consumers may be interested in purchasing. Information is deemed reliable but not guaranteed. Copyright 2026, Northwest MLS.
All data is obtained from various sources and may not have been verified by the broker or MLS Grid. Supplied open house information is subject to change without notice. All information should be independently reviewed and verified for accuracy. Properties may or may not be listed by the office/agent presenting the information.
Last checked: 2026-09-18 05:06 AM PDT

Neighborhood & Commute
Source: Walkscore
Disclosure: Community information and market data powered by Constellation Data Labs. Information is deemed reliable but not guaranteed.
Save
Ask
Tour
Hide
Share

Get Started!

(425) 297-3088