Save
Ask
Tour
Hide
Share
$1,088,000
New Listing

11418 NE 90th Street
Kirkland, WA 98033

For Sale|Single Family Residence|Active
2
Beds
3
Total Baths
1
Full Bath
2
Partial Baths
1,311
SqFt
$830
/SqFt
2026
Built
Cumulative Days On Market:
1
Subdivision:
Highlands
County:
King
Courtesy of NWMLS
Listing courtesy of Max Rombakh of Windermere Real Estate/East
Call Now: 425-297-3088
Is this the listing for you? We can help make it yours.
425-297-3088
Upcoming Open Houses
Fri, Sep 18, 4:00 PM - 7:00 PM
Sat, Sep 19, 1:00 PM - 4:00 PM
Sun, Sep 20, 12:00 PM - 3:00 PM
11418 NE 90th Street11418 NE 90th Street11418 NE 90th Street11418 NE 90th Street
Save
Ask
Tour
Hide
Share

Mortgage Calculator

Monthly Payment (Est.)

$4,964
Calculator powered by Showcase IDX, a Constellation1 Company. Copyright ©2026 Information is deemed reliable but not guaranteed.

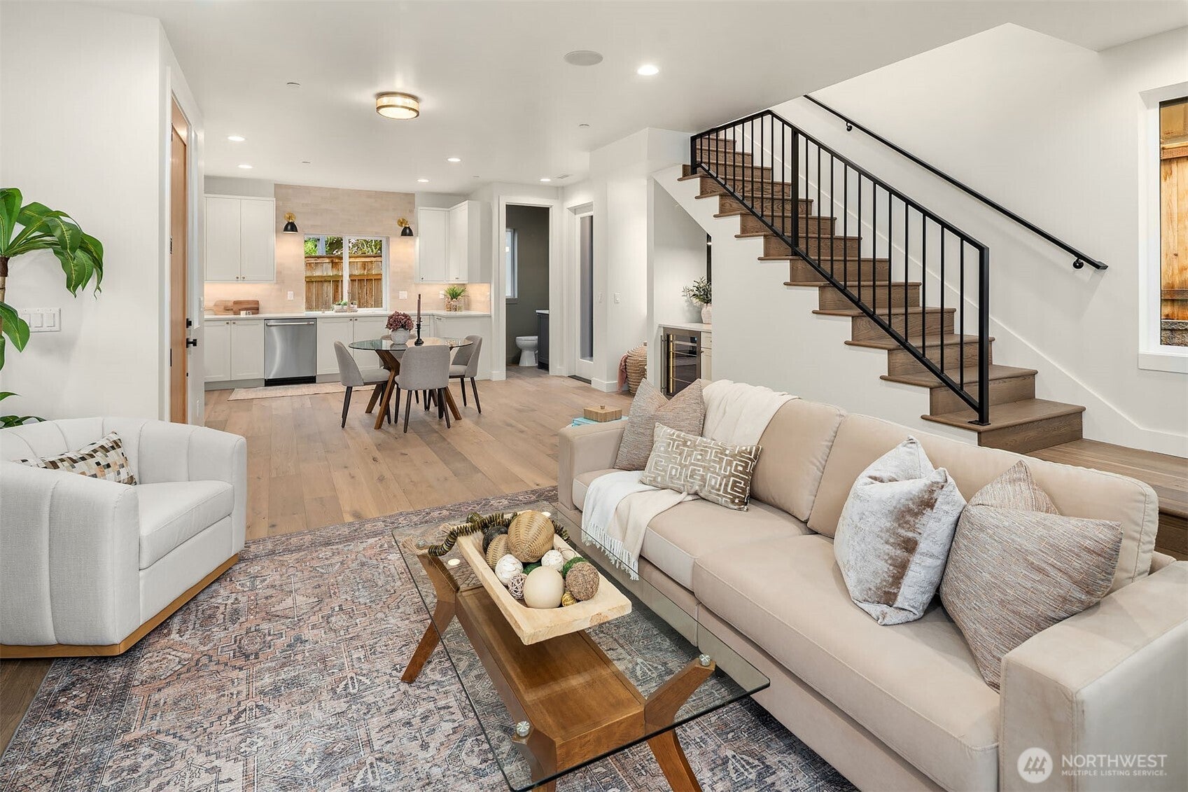
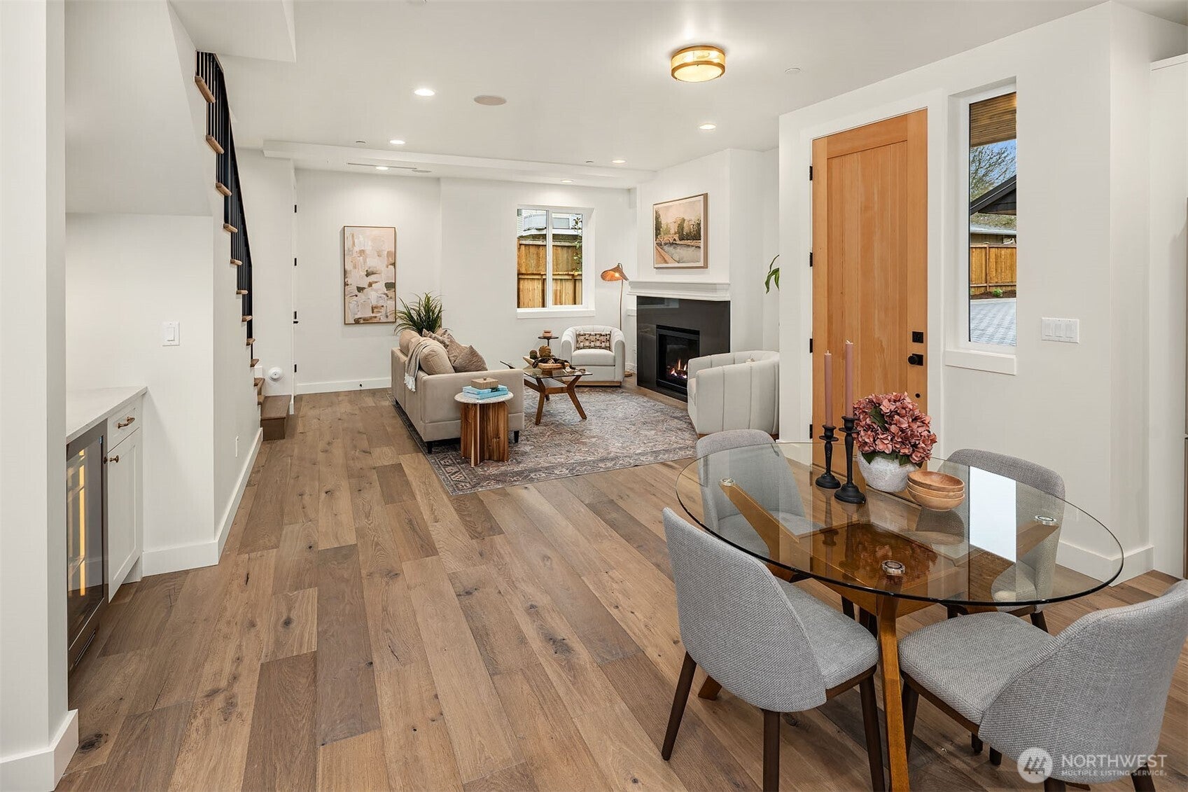
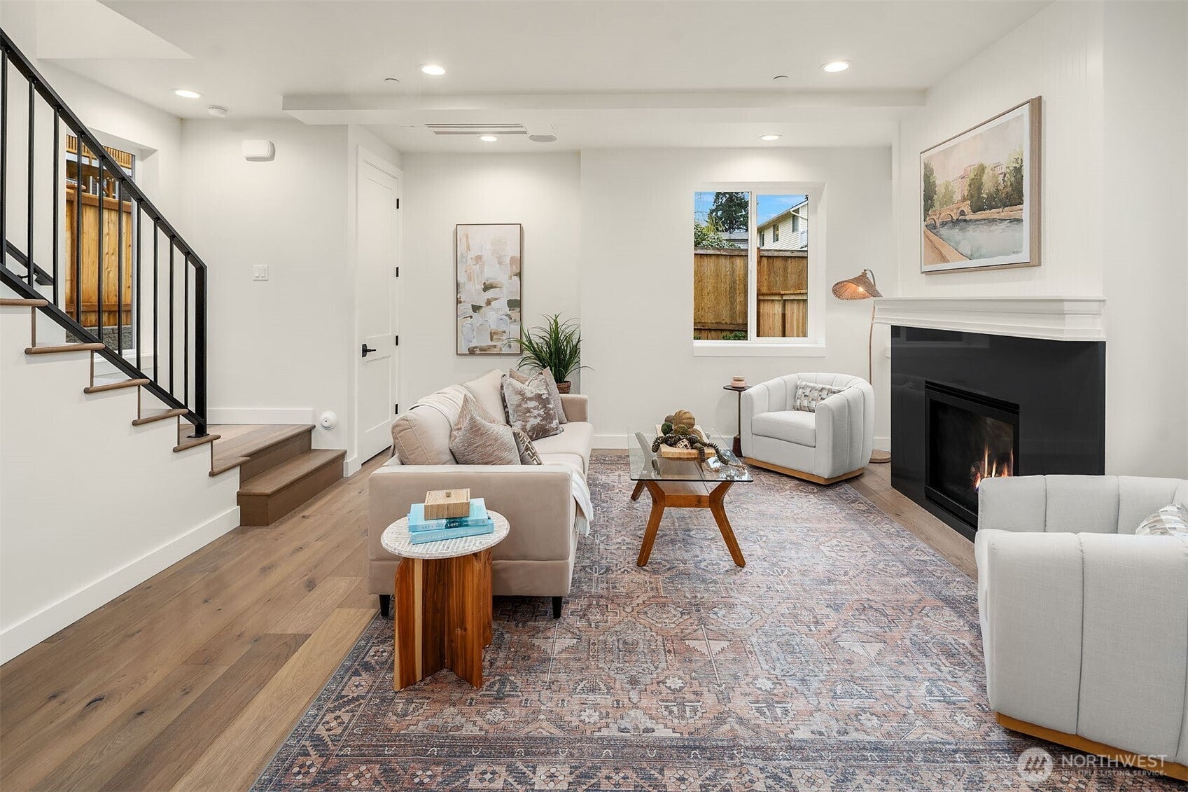
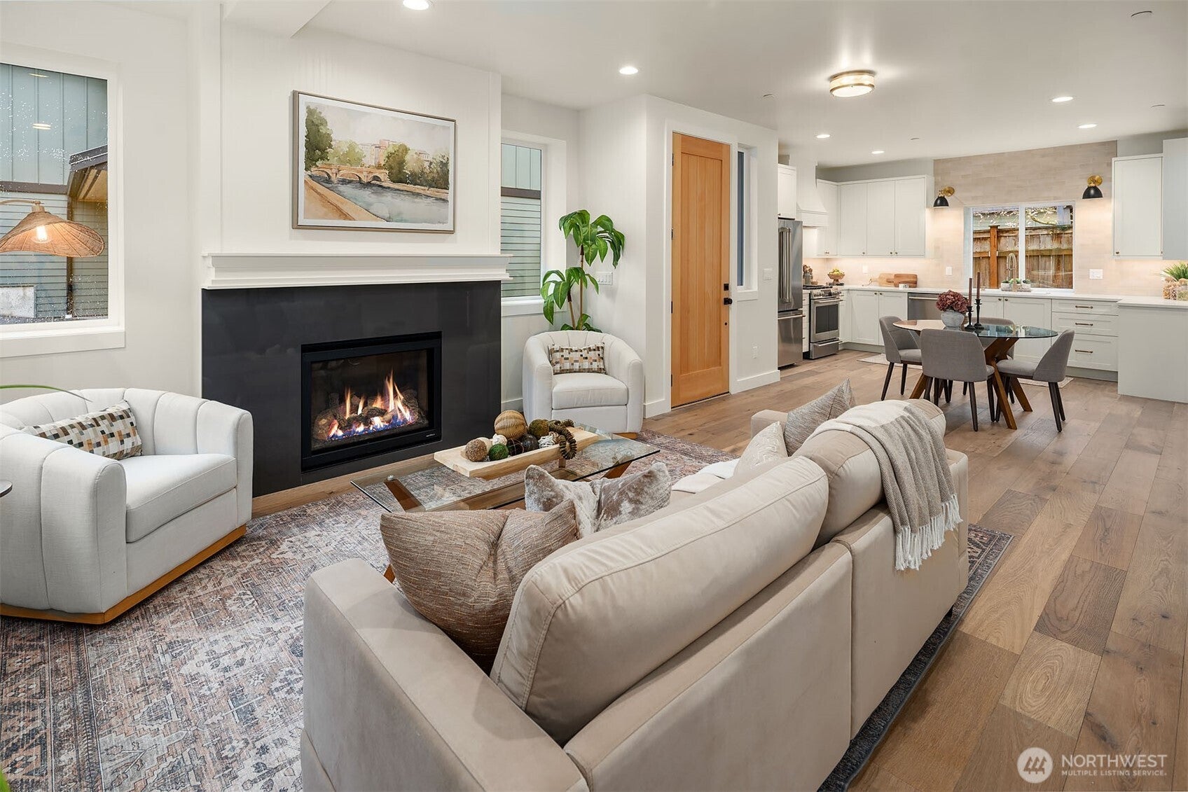
Warm, inviting, & thoughtfully designed, this new construction Highlands home brings character & craftsmanship to every detail. Built by Granger & Company, a soft, light-filled palette & beautiful finishes create a space that feels luxurious, yet instantly comfortable, with an open floor plan designed for easy everyday living & entertaining. White oak hardwoods flow throughout the bright main level, where a beautiful kitchen features quartz counters, custom cabinetry, rich tile work, Café appliance package, & generous space for dining. The living room is finished with a gas fireplace & built-in speakers, with a built-in bar with beverage fridge that makes entertaining effortless. Just beyond, step outside to a sunny, fully fenced yard with incredible space to entertain, garden, unwind, & enjoy the outdoors. Upstairs, hardwoods continue into 2 vaulted ensuite bedrooms. The serene primary features a walk-in closet with organizers, beautifully tiled arched shower, & private deck for morning coffee or a quiet end to the day. A wide, flat driveway offers 2 generous parking spaces, with additional side-yard storage. Set along the peaceful, tree lined streets of the Highlands, just moments from Downtown Kirkland’s waterfront, parks, dining, & shops. A fresh take on new construction that feels considered, comfortable, & distinctly its own.

Save
Ask
Tour
Hide
Share
Listing Snapshot
Price 
$1,088,000
Days On Site 
0 Days
Bedrooms 
2
Inside Area (SqFt) 
1,311 sqft
Total Baths 
3
Full Baths 
1
Partial Baths 
2
Lot Size 
0.0564 Acres
Year Built 
2026
MLS® Number 
2582975
Status 
Active
Property Tax 
$1
HOA/Condo/Coop Fees 
$20.58 monthly
Sq Ft Source 
N/A
Friends & Family
Recent Activity
10 hours agoListing updated with changes from the MLS®
15 hours agoListing first seen on site
General Features
Acres 
0.0564
Land Lease 
No
Levels 
Two
Parking 
DrivewayOff Street
Parking Spaces 
2
Property Condition 
Under ConstructionNew Construction
Property Sub Type 
Single Family Residence
SqFt Total 
1311
Utilities 
Cable AvailableSewer Connected
Water Source 
Public
Interior Features
Appliances 
DishwasherRefrigeratorDisposalTankless Water HeaterWater Heater
Basement 
None
Cooling 
DuctlessHeat Pump
Fireplace 
Yes
Fireplace Features 
Gas
Fireplaces 
1
Flooring 
Ceramic TileHardwood
Heating 
ElectricNatural GasDuctlessHeat Pump
Interior 
Walk-In Closet(s)Vaulted Ceiling(s)Wet Bar
Bathroom Full 
Level - Second
Bathroom Half 
Level - Main
Bathroom Three Quarter 
Level - Second
Bedroom 
Level - Second
Dining Room 
Level - Main
Entry Hall 
Level - Main
Kitchen 
Level - Main
Living Room 
Level - Main
Master Bedroom 
Level - Second
Utility Room 
Level - Main
Save
Ask
Tour
Hide
Share
Exterior Features
Construction Details 
Cement Siding
Fencing 
Fenced
Lot Features 
LevelPaved
Patio And Porch 
DeckPatio
Roof 
CompositionMetal
View 
LakeTerritorial
Waterview 
LakeTerritorial
Community Features
Association Fee 
$247.0
Association Fee Frequency 
Annually
MLS Area 
560 - Kirkland/Bridle Trails
School District 
Lake Washington
Financing Terms Available 
CashConventional
Building Access 
Main
Schools
School District
Lake Washington
Elementary School
Peter Kirk Elementary
Middle School
Kirkland Middle
High School
Lake Wash High
Courtesy of NWMLS
Listing courtesy of Max Rombakh of Windermere Real Estate/East


Listing information is provided by Participants of the Northwest MLS. IDX information is provided exclusively for personal, non-commercial use, and may not be used for any purpose other than to identify prospective properties consumers may be interested in purchasing. Information is deemed reliable but not guaranteed. Copyright 2026, Northwest MLS.
All data is obtained from various sources and may not have been verified by the broker or MLS Grid. Supplied open house information is subject to change without notice. All information should be independently reviewed and verified for accuracy. Properties may or may not be listed by the office/agent presenting the information.
Last checked: 2026-09-18 02:50 AM PDT

Neighborhood & Commute
Source: Walkscore
Disclosure: Community information and market data powered by Constellation Data Labs. Information is deemed reliable but not guaranteed.
Save
Ask
Tour
Hide
Share

Get Started!

(425) 297-3088