Save
Ask
Tour
Hide
Share
$455,000
New Listing

Braewood
15300 112th Avenue NE A101
Bothell, WA 98011

For Sale|Condominium|Active
3
Beds
2
Total Baths
1
Full Bath
1
Partial Bath
1,199
SqFt
$379
/SqFt
1999
Built
Cumulative Days On Market:
1
Subdivision:
Juanita
County:
King
Courtesy of NWMLS
Listing courtesy of Traci Fischer of Marketplace Sotheby's Intl Rty
Call Now: 425-297-3088
Is this the listing for you? We can help make it yours.
425-297-3088
15300 112th Avenue NE A10115300 112th Avenue NE A10115300 112th Avenue NE A10115300 112th Avenue NE A101
Save
Ask
Tour
Hide
Share

Mortgage Calculator

Monthly Payment (Est.)

$2,076
Calculator powered by Showcase IDX, a Constellation1 Company. Copyright ©2026 Information is deemed reliable but not guaranteed.

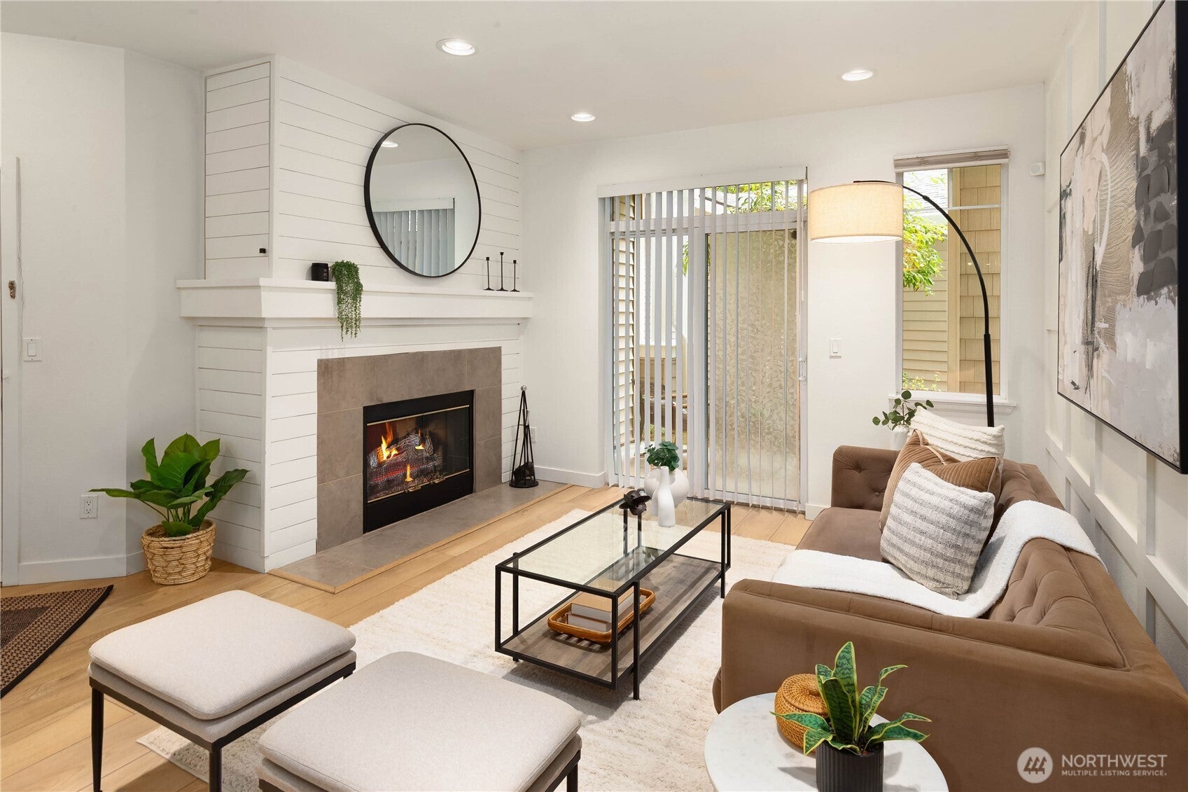
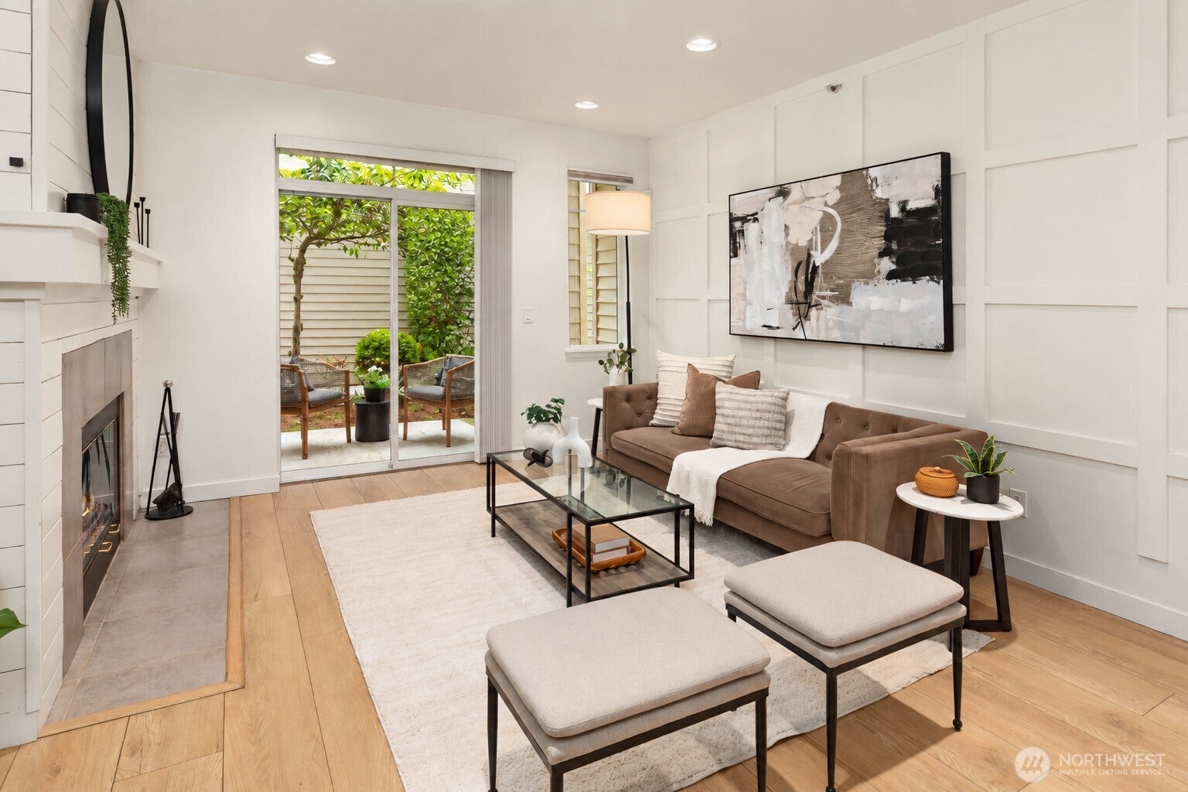
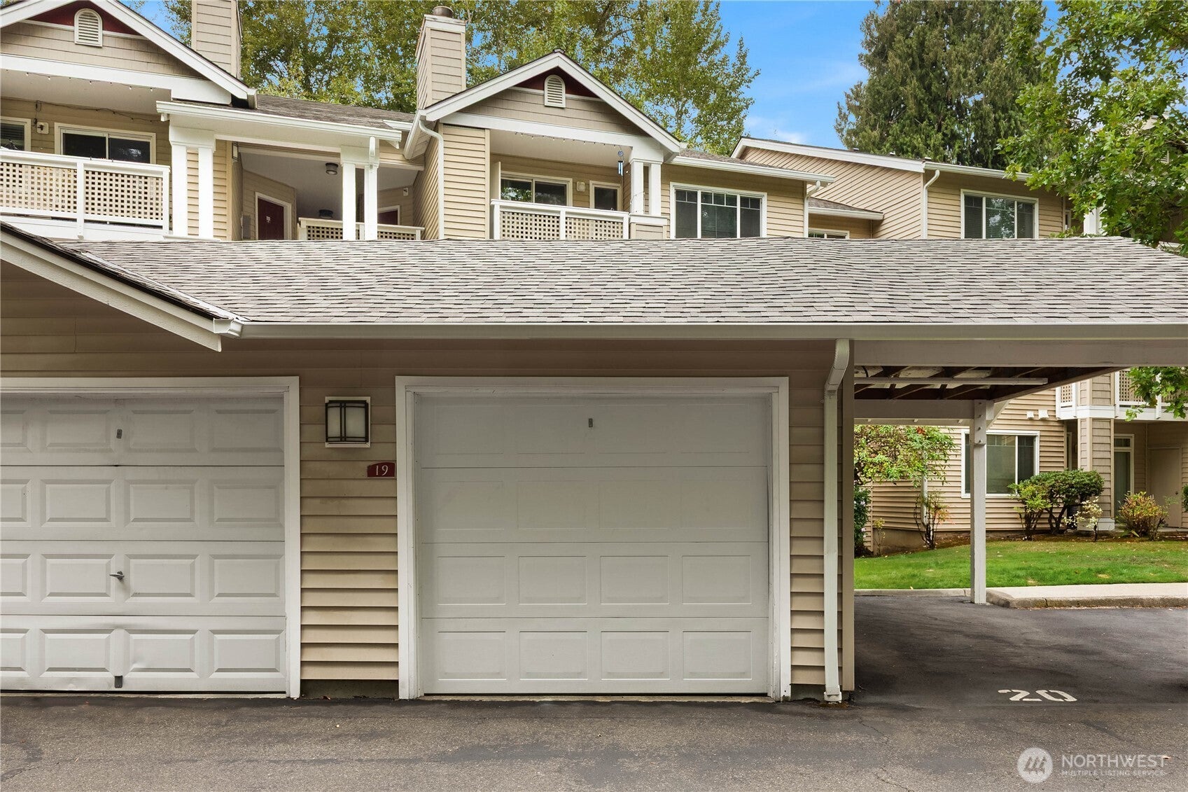
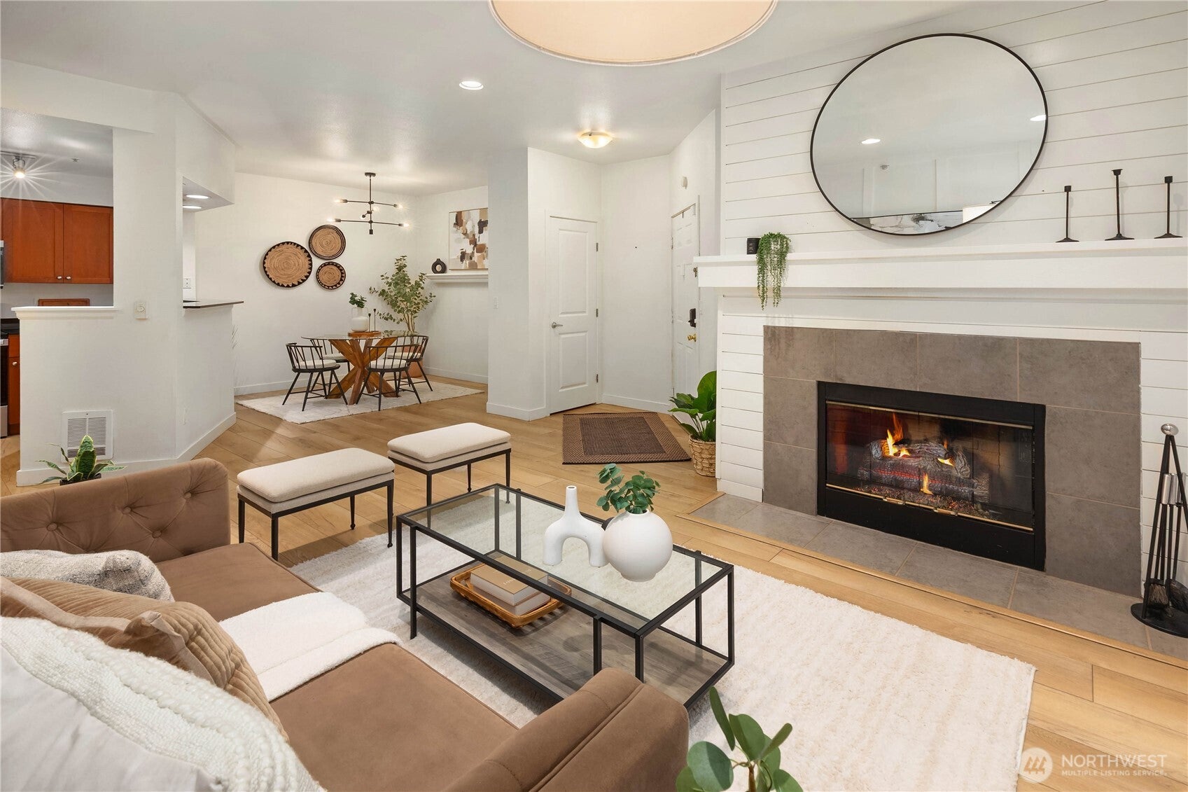
Welcome to one of the larger floor plans in the desirable Braewood community, offering 3 bedrooms, 1.75 baths, and 1,199 square feet of spacious, single-level living. Thoughtfully remodeled with a contemporary aesthetic, the open kitchen, dining, and living areas flow together beautifully, with a cozy fireplace and direct access to a private patio. The spacious primary suite features an ensuite bath and its own patio access, providing two distinct outdoor spaces. Rare for condo living, the home includes its own individual secure garage plus a separate covered carport space, offering exceptional parking and storage. Multiple access points and full-size in-unit laundry add everyday convenience, all within Braewood’s established, tree-lined community. Ideally located near downtown Bothell, Woodinville, Kirkland, and major commuter routes with easy access to shopping, dining, parks, transit, and the award-winning Northshore School District. A fantastic opportunity for first-time buyers, downsizers, or investors seeking a move-in-ready home in a prime location. No rental cap.

Save
Ask
Tour
Hide
Share
Listing Snapshot
Price 
$455,000
Days On Site 
0 Days
Bedrooms 
3
Inside Area (SqFt) 
1,199 sqft
Total Baths 
2
Full Baths 
1
Partial Baths 
1
Lot Size 
3.3522 Acres
Year Built 
1999
MLS® Number 
2584119
Status 
Active
Property Tax 
$5,246
HOA/Condo/Coop Fees 
$828.64 monthly
Sq Ft Source 
N/A
Friends & Family
Recent Activity
15 hours agoListing updated with changes from the MLS®
15 hours agoListing first seen on site
General Features
Acres 
3.3522
Garage 
Yes
Levels 
One
Number Of Stories 
3
Parking 
Carport
Parking Spaces 
2
Pets 
Yes
Property Sub Type 
Condominium
SqFt Total 
1199
Interior Features
Appliances 
DryerIce MakerWasherDishwasherMicrowaveRefrigeratorDisposalElectric Water HeaterWater Heater
Fireplace 
Yes
Fireplace Features 
Wood Burning
Fireplaces 
1
Flooring 
Ceramic TileVinyl
Heating 
ElectricWall Furnace
Interior 
Vaulted Ceiling(s)
Laundry Features 
Electric Dryer HookupWasher Hookup
Main Level Bedrooms 
3
Window Features 
Insulated Windows
Bathroom Full 
Level - Main
Bathroom Three Quarter 
Level - Main
Bedroom 
Level - Main
Dining Room 
Level - Main
Entry Hall 
Level - Main
Kitchen 
Level - Main
Master Bedroom 
Level - Main
Utility Room 
Level - Main
Save
Ask
Tour
Hide
Share
Exterior Features
Exterior 
Balcony
Lot Features 
Corner LotPaved
Roof 
Composition
Windows/Doors 
Insulated Windows
Community Features
Association Fee 
$828.64
Association Fee Frequency 
Monthly
Community Features 
Playground
MLS Area 
600 - Juanita/Woodinville
School District 
Northshore
Financing Terms Available 
CashConventionalFHAVA Loan
Building Access 
Main
Schools
School District
Northshore
Elementary School
Moorlands Elem
Middle School
Northshore Middle School
High School
Inglemoor Hs
Courtesy of NWMLS
Listing courtesy of Traci Fischer of Marketplace Sotheby's Intl Rty


Listing information is provided by Participants of the Northwest MLS. IDX information is provided exclusively for personal, non-commercial use, and may not be used for any purpose other than to identify prospective properties consumers may be interested in purchasing. Information is deemed reliable but not guaranteed. Copyright 2026, Northwest MLS.
All data is obtained from various sources and may not have been verified by the broker or MLS Grid. Supplied open house information is subject to change without notice. All information should be independently reviewed and verified for accuracy. Properties may or may not be listed by the office/agent presenting the information.
Last checked: 2026-09-18 05:06 AM PDT

Neighborhood & Commute
Source: Walkscore
Disclosure: Community information and market data powered by Constellation Data Labs. Information is deemed reliable but not guaranteed.
Save
Ask
Tour
Hide
Share

Get Started!

(425) 297-3088