
Save
Ask
Tour
Hide
$500,000
5 Days On Site
Maison De Ville14836 SE 16th Street 10Bellevue, WA 98007
For Sale|Condominium|Active
2
Beds
2
Total Baths
1
Full Bath
1
Partial Bath
1,194
SqFt
$419
/SqFt
1969
Built
Cumulative Days On Market:
5
Subdivision:
East Bellevue
County:
King
Courtesy of NWMLS
Listing courtesy of Shirley Eclipse-Chinery of Teambuilder KW
Listing courtesy of Shirley Eclipse-Chinery of Teambuilder KW
Call Now: 425-297-3088
Is this the listing for you? We can help make it yours.
425-297-3088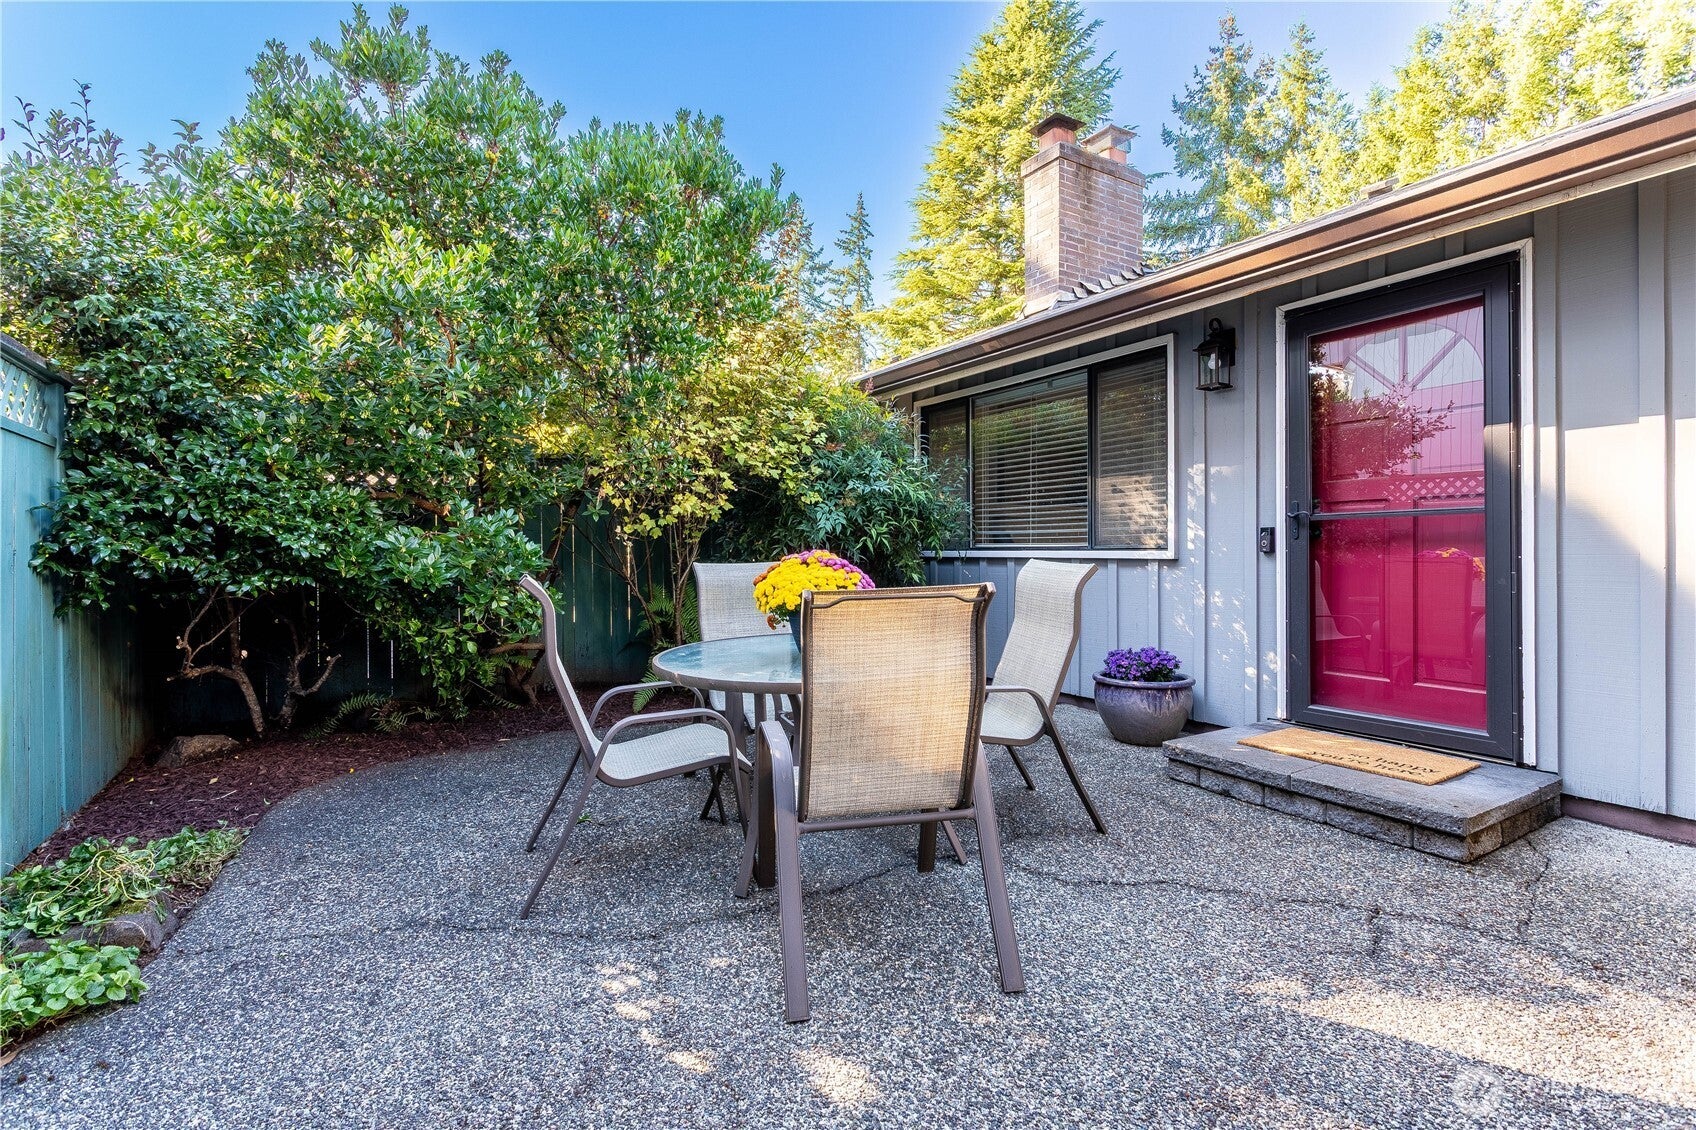
Save
Ask
Tour
Hide
Mortgage Calculator
Monthly Payment (Est.)
Enter an interest rate to see your estimated monthly payment.Calculator powered by Showcase IDX, a Constellation1 Company. Copyright ©2026 Information is deemed reliable but not guaranteed.
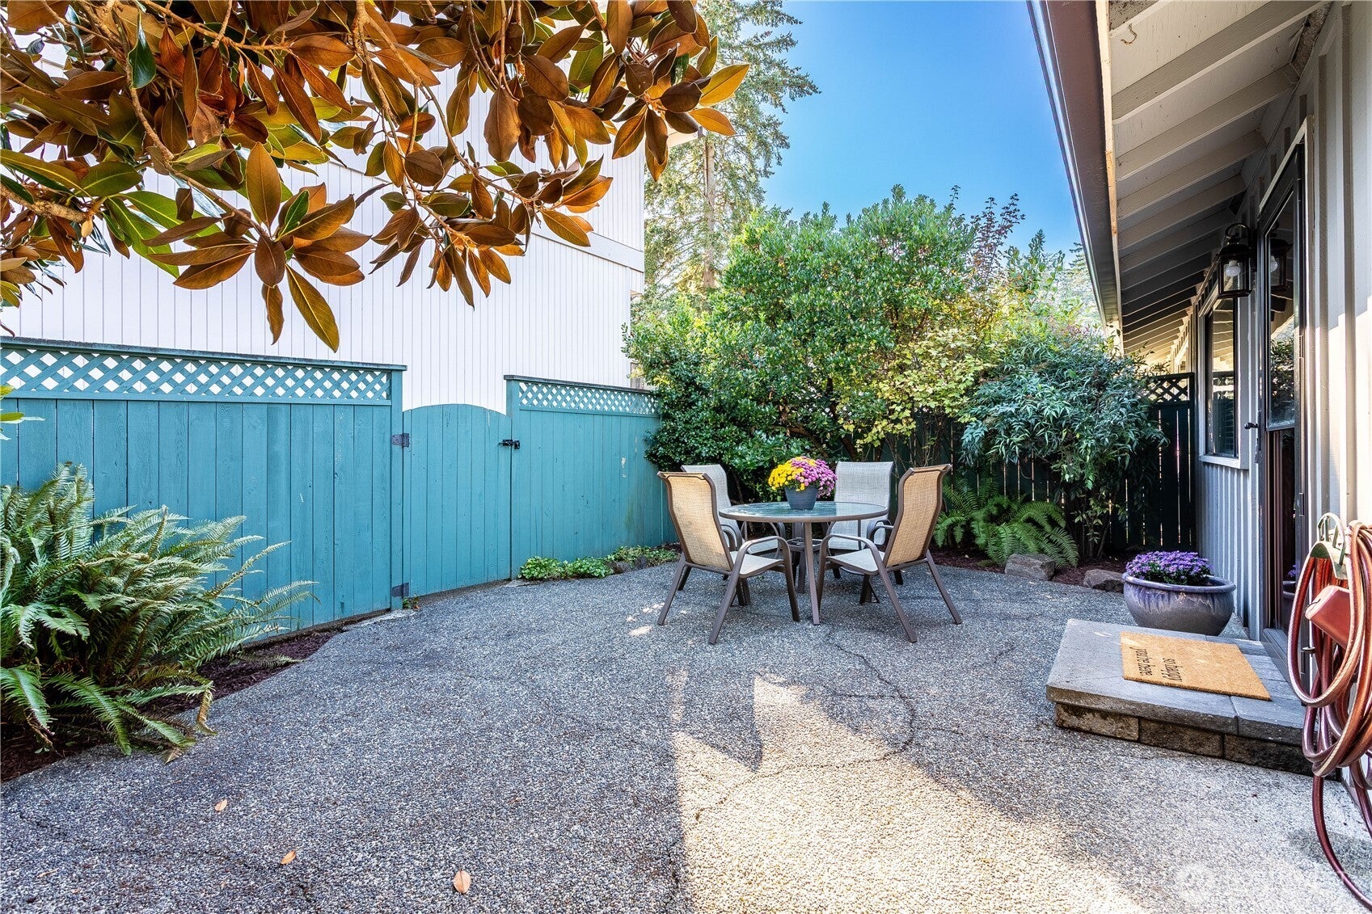
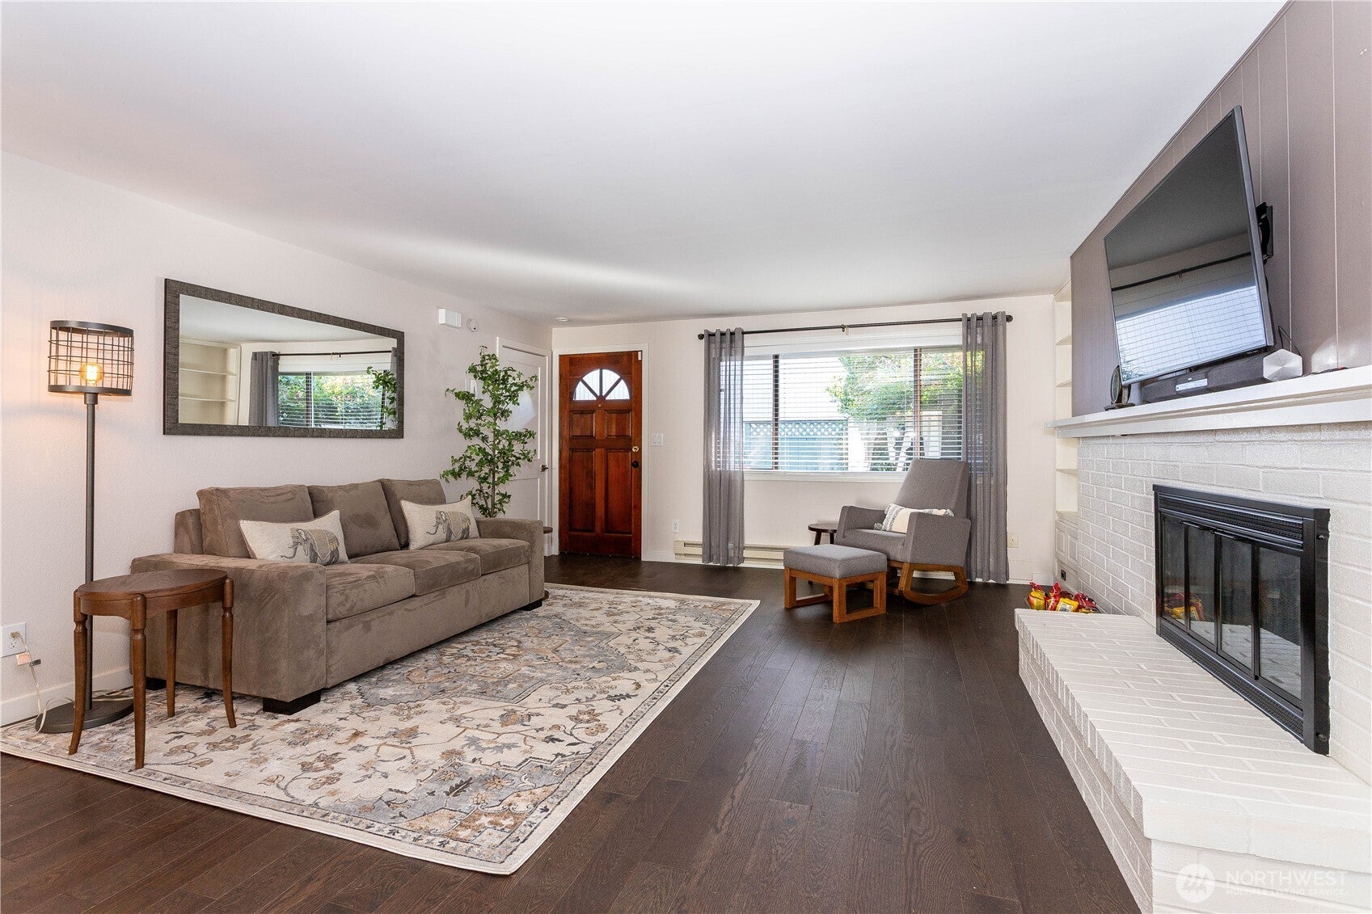
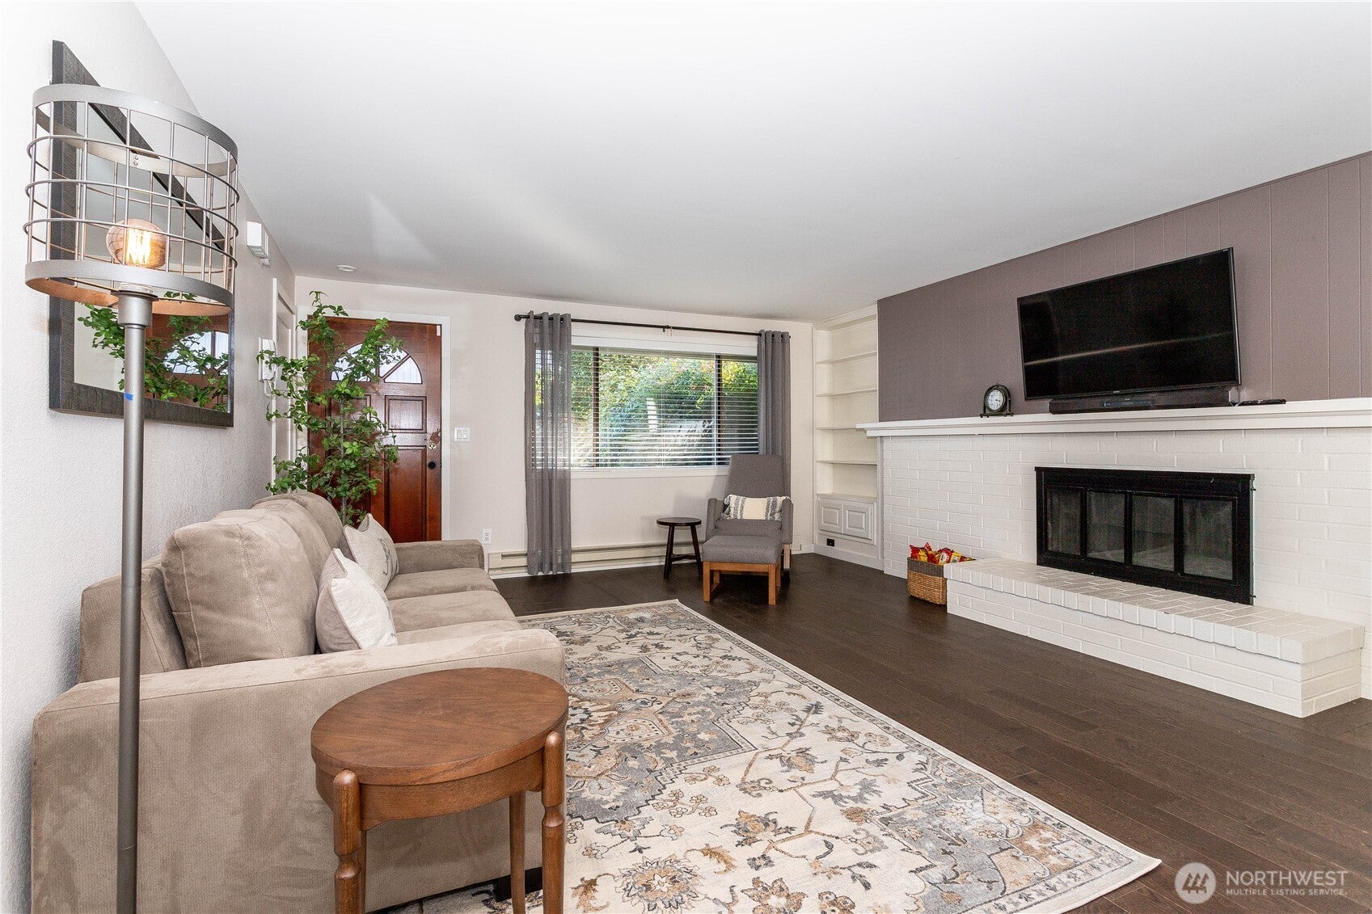
This charming condo is located in the Maison de Ville community, surrounded by a private & serene park-like setting in the coveted heart of East Bellevue! The home features an attached 2-car garage, 2 private and 2 fully fenced patios perfect for relaxing or entertaining. The Maison de Ville community features a gated entry, lush courtyard & swimming pool and is a prime location near Crossroads Mall, Bellevue College, I-90, Microsoft campus and walking distance to grocery shopping, dining, ample public transit and a well managed HOA.
Save
Ask
Tour
Hide
Listing Snapshot
Price
$500,000
Days On Site
5 Days
Bedrooms
2
Inside Area (SqFt)
1,194 sqft
Total Baths
2
Full Baths
1
Partial Baths
1
Lot Size
N/A
Year Built
1969
MLS® Number
2584196
Status
Active
Property Tax
$268
HOA/Condo/Coop Fees
$707 monthly
Sq Ft Source
N/A
Friends & Family
Recent Activity
| 20 hours ago | Listing updated with changes from the MLS® | |
| 4 days ago | Status changed to Active | |
| 6 days ago | Listing first seen on site |
General Features
Garage
Yes
Levels
One
Number Of Stories
2
Parking Spaces
2
Property Sub Type
Condominium
SqFt Total
1194
Utilities
Cable Available
Interior Features
Appliances
DishwasherDryerRefrigeratorElectric Water HeaterWasherWater Heater
Fireplace
Yes
Fireplaces
1
Heating
ElectricBaseboard
Main Level Bedrooms
2
Bathroom Full
Level - Main
Bathroom Three Quarter
Level - Main
Bedroom
Level - Main
Dining Room
Level - Main
Entry Hall
Level - Main
Kitchen
Level - Main
Living Room
Level - Main
Master Bedroom
Level - Main
Save
Ask
Tour
Hide
Exterior Features
Roof
Composition
View
Territorial
Waterview
Territorial
Community Features
Association Fee
$707.0
Association Fee Frequency
Monthly
Community Features
PoolClubhouseGolf
MLS Area
530 - Bellevue/East of 405
School District
Bellevue
Financing Terms Available
CashConventional
Building Access
Main
Schools
School District
Bellevue
Elementary School
Buyer To Verify
Middle School
Buyer To Verify
High School
Buyer To Verify
Courtesy of NWMLS
Listing courtesy of Shirley Eclipse-Chinery of Teambuilder KW

Listing information is provided by Participants of the Northwest MLS. IDX information is provided exclusively for personal, non-commercial use, and may not be used for any purpose other than to identify prospective properties consumers may be interested in purchasing. Information is deemed reliable but not guaranteed. Copyright 2026, Northwest MLS.
All data is obtained from various sources and may not have been verified by the broker or MLS Grid. Supplied open house information is subject to change without notice. All information should be independently reviewed and verified for accuracy. Properties may or may not be listed by the office/agent presenting the information.
Last checked: 2026-09-22 05:57 AM PDT
Listing courtesy of Shirley Eclipse-Chinery of Teambuilder KW
Listing information is provided by Participants of the Northwest MLS. IDX information is provided exclusively for personal, non-commercial use, and may not be used for any purpose other than to identify prospective properties consumers may be interested in purchasing. Information is deemed reliable but not guaranteed. Copyright 2026, Northwest MLS.
All data is obtained from various sources and may not have been verified by the broker or MLS Grid. Supplied open house information is subject to change without notice. All information should be independently reviewed and verified for accuracy. Properties may or may not be listed by the office/agent presenting the information.
Last checked: 2026-09-22 05:57 AM PDT
Neighborhood & Commute
Source: Walkscore
Disclosure: Community information and market data powered by Constellation Data Labs. Information is deemed reliable but not guaranteed.
Save
Ask
Tour
Hide
