Save
Ask
Tour
Hide
Share
$525,000
5 Days On Site

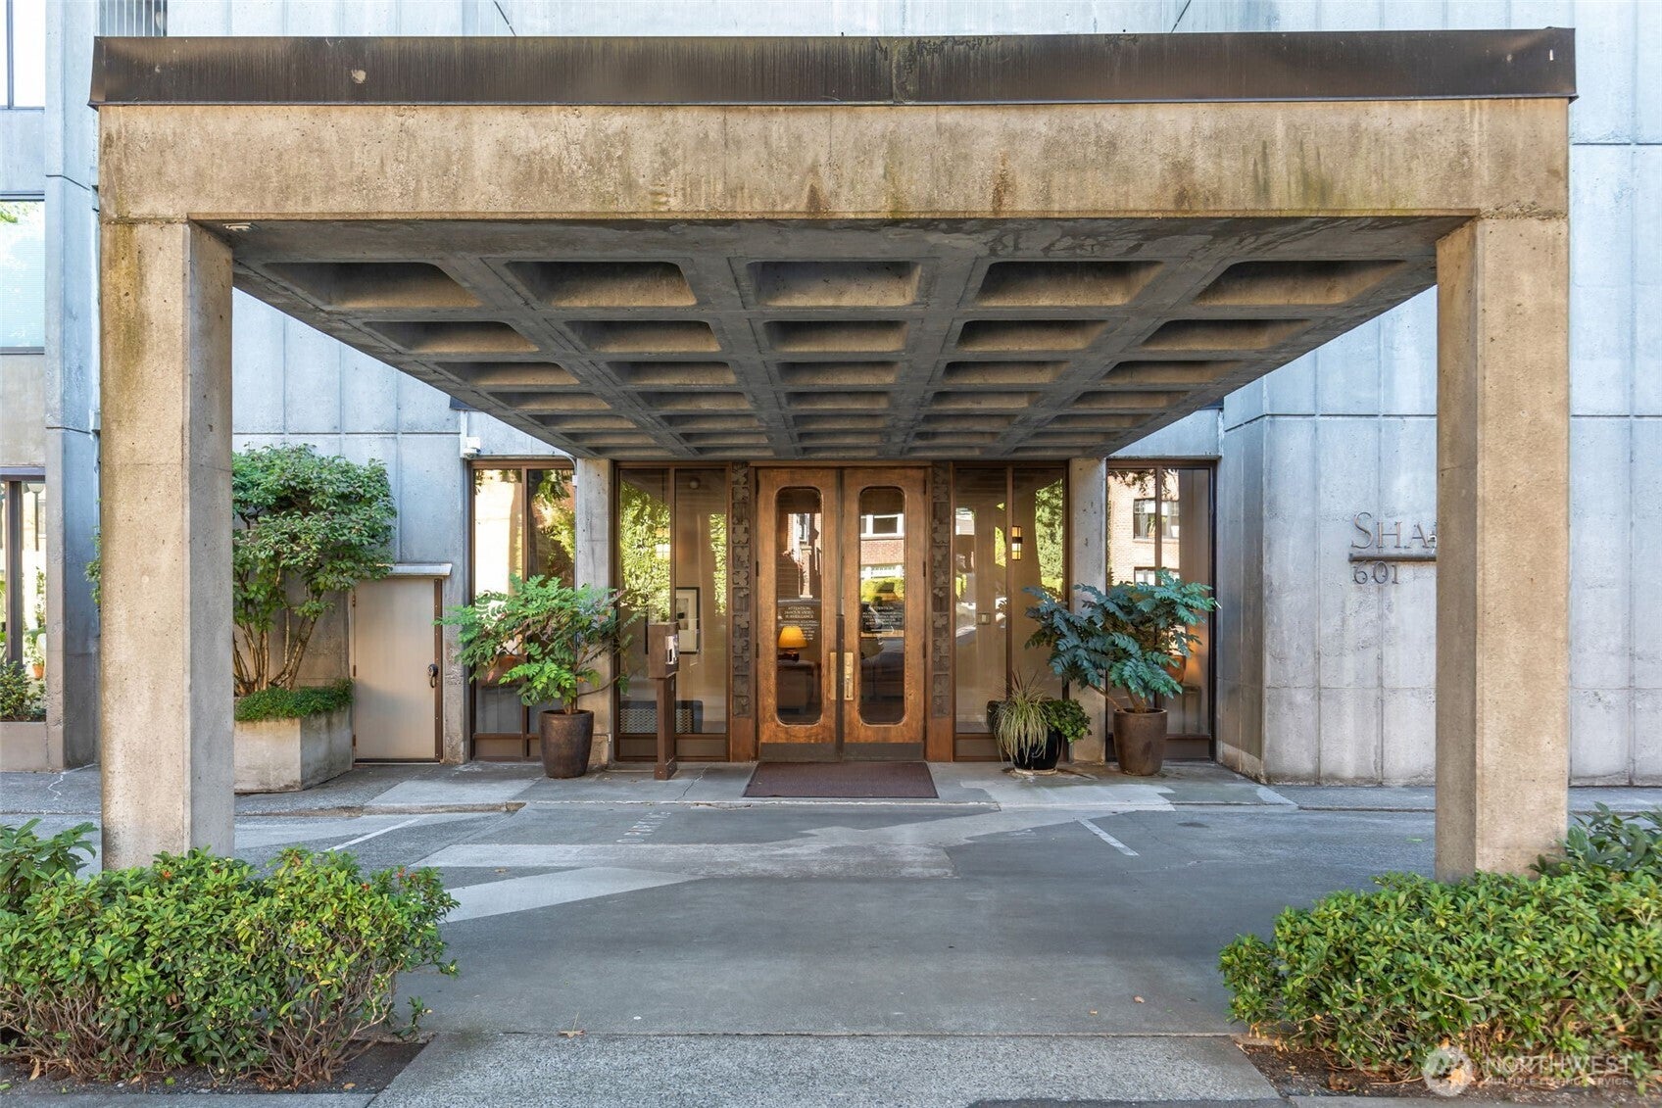
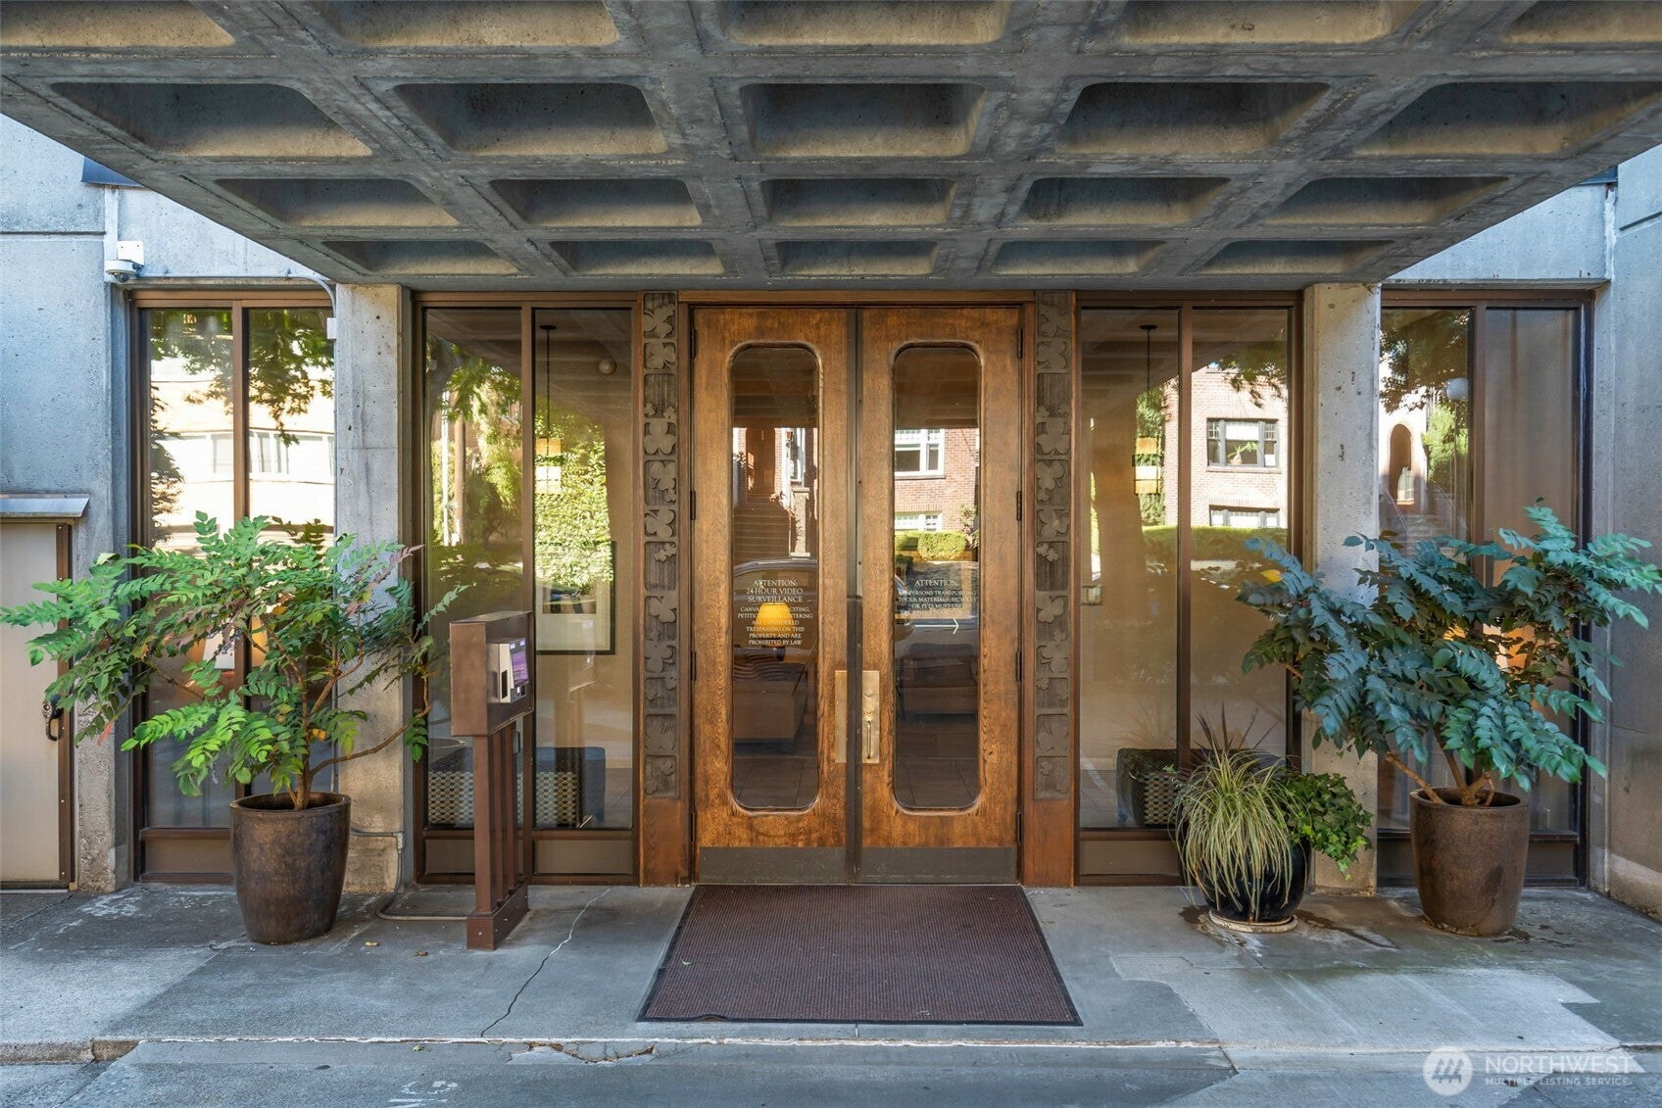
the Shannon
601 Belmont Avenue E D3
Seattle, WA 98102

Condominium|First Look
1
Bed
1
Total Bath
1
Full Bath
806
SqFt
$651
/SqFt
1970
Built
Cumulative Days On Market:
2
Subdivision:
Capitol Hill
County:
King
Courtesy of NWMLS
Listing courtesy of Ryan Raffetto of FIRST AND MAIN
Call Now: 425-297-3088
Is this the listing for you? We can help make it yours.
425-297-3088
601 Belmont Avenue E D3601 Belmont Avenue E D3601 Belmont Avenue E D3601 Belmont Avenue E D3
Save
Ask
Tour
Hide
Share

Mortgage Calculator

Monthly Payment (Est.)

Enter an interest rate to see your estimated monthly payment.
Calculator powered by Showcase IDX, a Constellation1 Company. Copyright ©2026 Information is deemed reliable but not guaranteed.

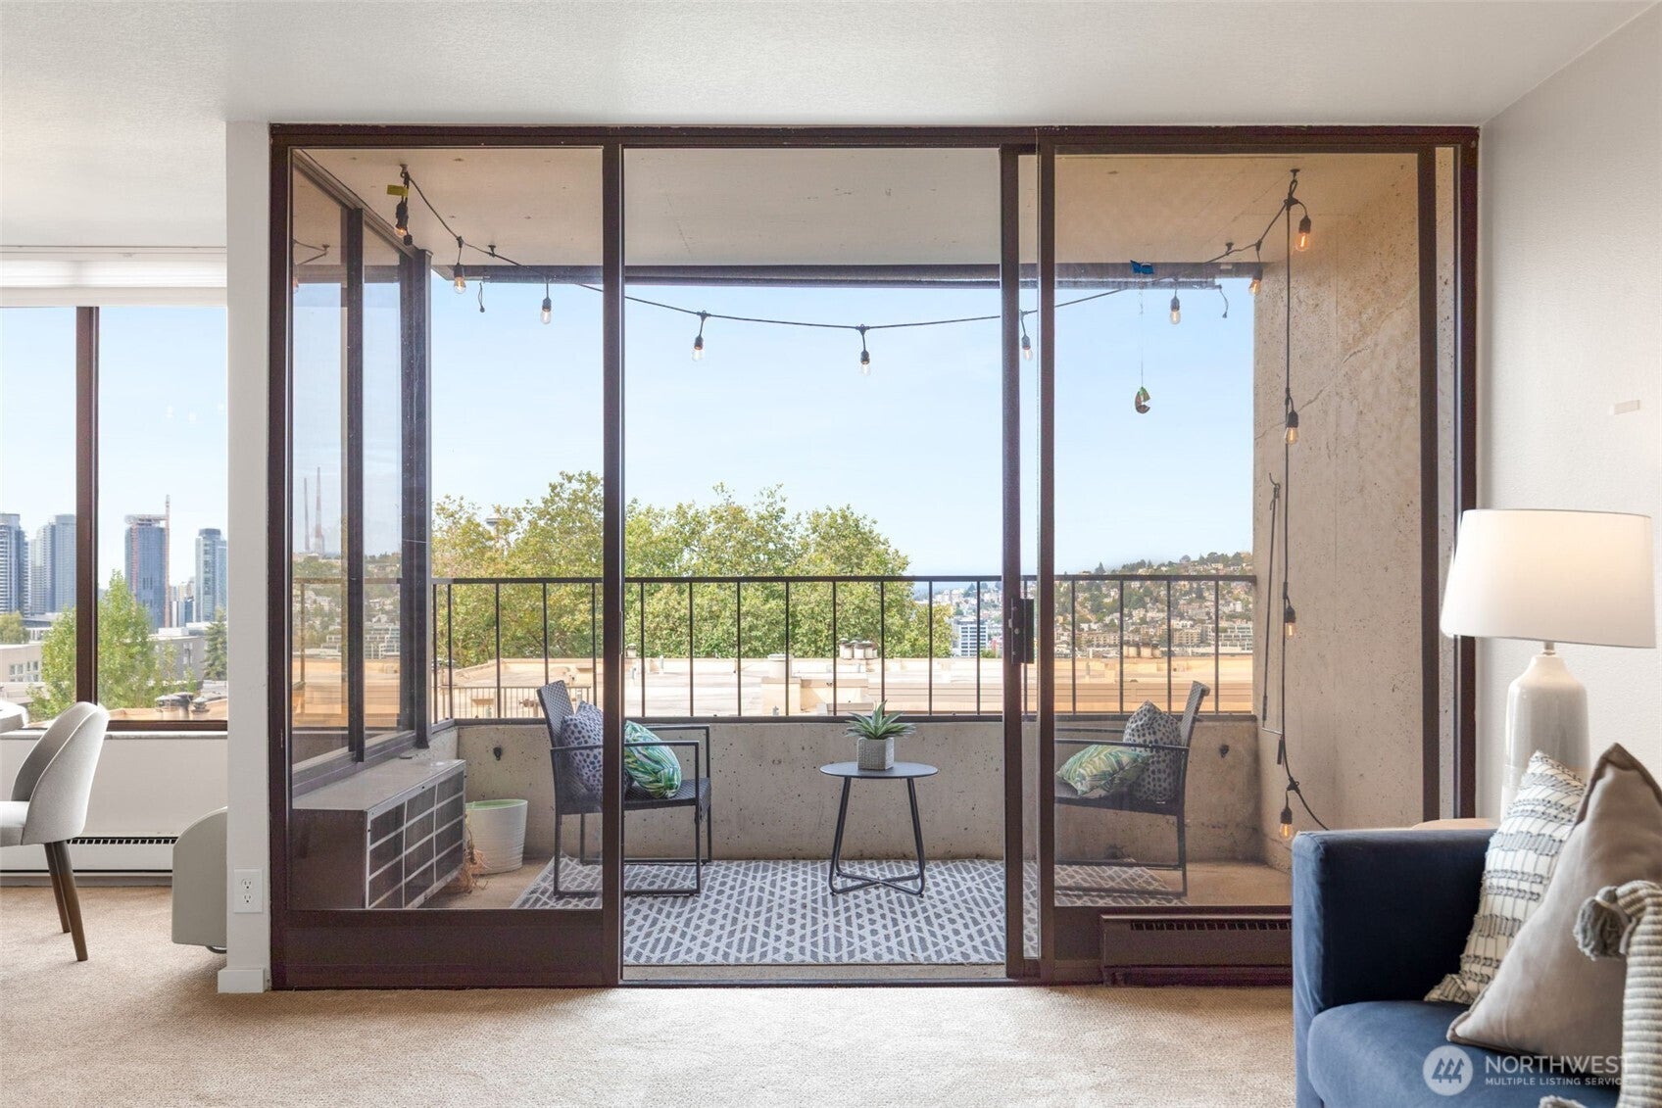
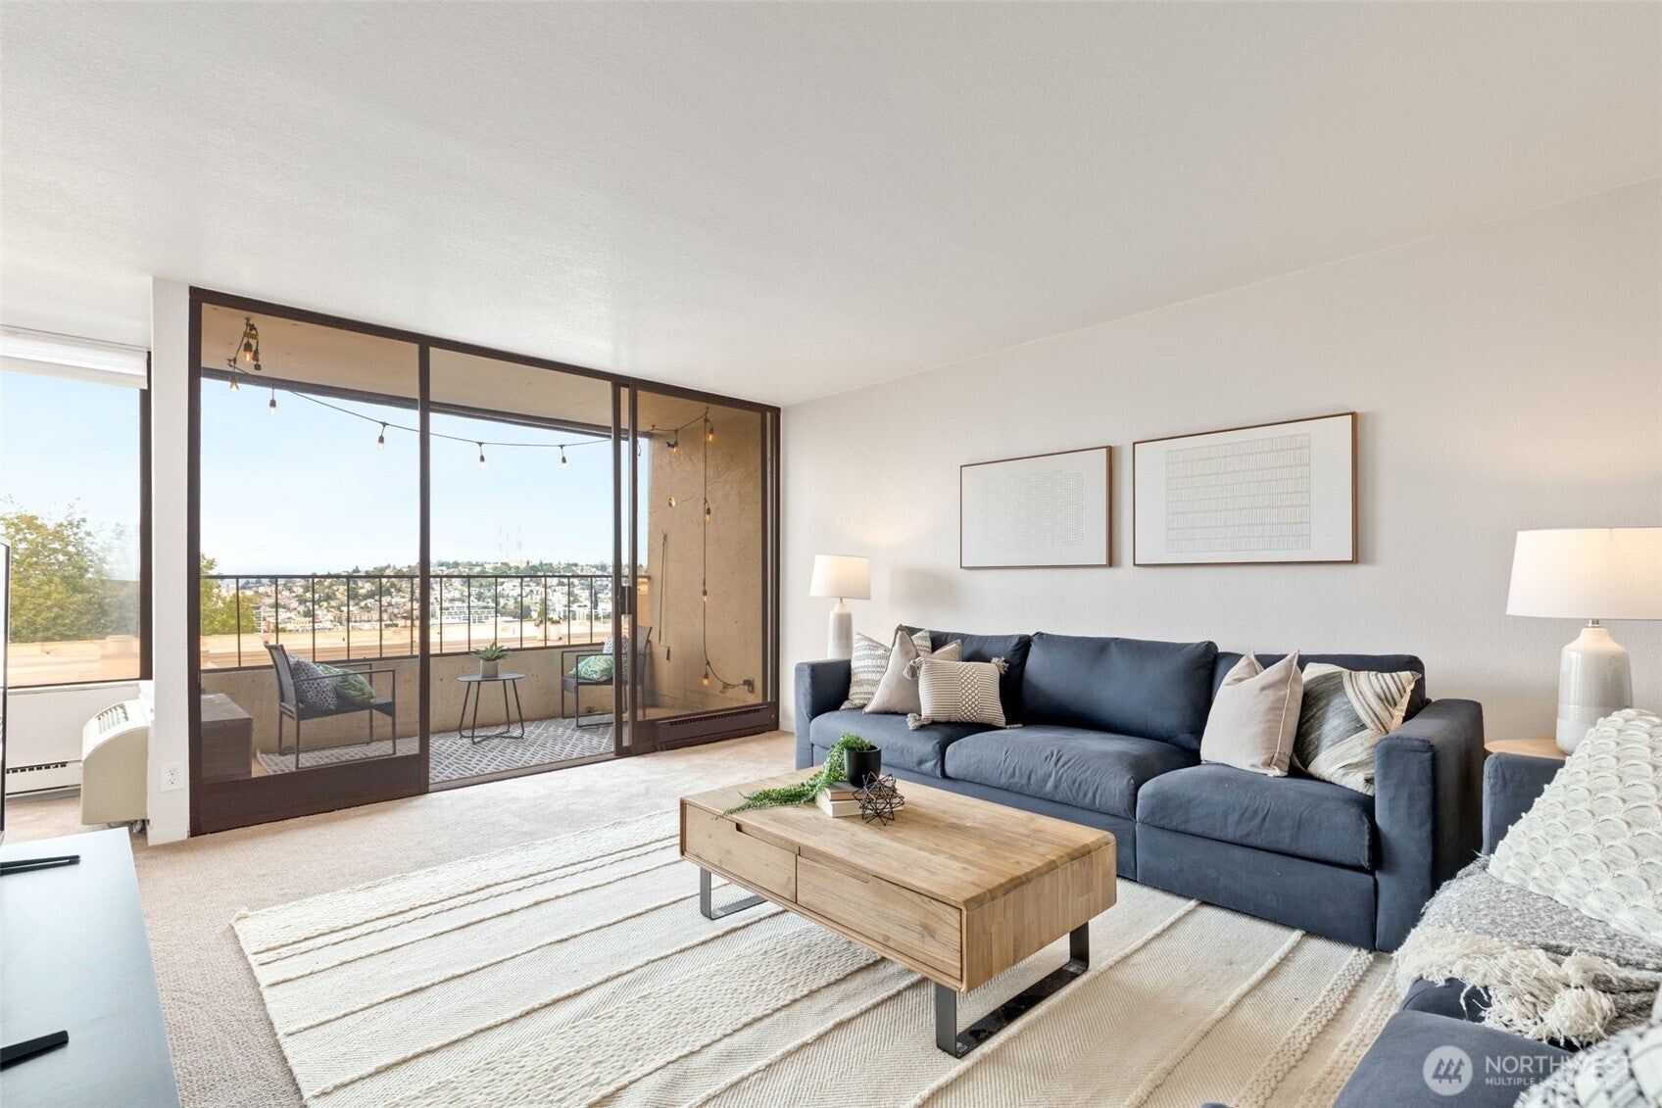
Supremely spacious 806 sqft one bedroom at The Shannon. Sublime living that combines unparalleled views and distinct mid-century aesthetic plus the peace and quiet of solid concrete-and-steel construction. Step onto the covered terrace and take in views toward Elliott Bay, the Space Needle and Olympic Mountains. Fresh interior paint, new appliances and air conditioning make the home completely move-in ready. A generous entry utility room houses a full-size washer and dryer, while an upgraded closet system provides outstanding storage. An oversized secure garage parking space and private storage are also included. Residents enjoy EV charging, an indoor heated pool, sauna, fitness room, event room, atrium and an impressive amount of guest parking. Pet friendly with no rental cap, and HOA dues include electricity, cable, internet, hot water and water, sewer and garbage. Quietly tucked into Harvard-Belmont, yet minutes from light rail, downtown, SLU, UW and Broadway’s best dining, shopping and nightlife. Spacious, stylish, quiet and remarkably complete. This is not your typical condo, lives like a single family home in one of the greatest communities on the hill!

Save
Ask
Tour
Hide
Share
Listing Snapshot
Price 
$525,000
Days On Site 
5 Days
Bedrooms 
1
Inside Area (SqFt) 
806 sqft
Total Baths 
1
Full Baths 
1
Partial Baths 
N/A
Lot Size 
0.5647 Acres
Year Built 
1970
MLS® Number 
2584435
Status 
First Look
Property Tax 
$4,847
HOA/Condo/Coop Fees 
$999 monthly
Sq Ft Source 
N/A
Friends & Family
Recent Activity
yesterdayListing updated with changes from the MLS®
3 days agoStatus changed to Coming Soon
5 days agoListing first seen on site
General Features
Acres 
0.5647
Direction Faces 
West
Garage 
Yes
Levels 
One
Number Of Stories 
12
Parking 
Common
Parking Spaces 
1
Property Sub Type 
Condominium
Security 
Security Gate
SqFt Total 
806
Style 
Contemporary
Utilities 
Cable Available
Interior Features
Appliances 
DryerIce MakerWasherDishwasherMicrowaveRefrigeratorWater Heater
Cooling 
Window Unit(s)
Flooring 
Ceramic TileCarpet
Heating 
ElectricForced Air
Interior 
Elevator
Laundry Features 
Electric Dryer HookupWasher Hookup
Main Level Bedrooms 
1
Window Features 
Insulated WindowsWindow Coverings
Bathroom Full 
Level - Main
Entry Hall 
Level - Main
Kitchen 
Level - Main
Living Room 
Level - Main
Master Bedroom 
Level - Main
Utility Room 
Level - Main
Save
Ask
Tour
Hide
Share
Exterior Features
Exterior 
Balcony
Lot Features 
Paved
Roof 
Flat
View 
CityMountain(s)OceanSound
Waterview 
CityMountain(s)OceanSound
Windows/Doors 
Insulated WindowsWindow Coverings
Community Features
Association Fee 
$999.0
Association Fee Frequency 
Monthly
Community Features 
PoolClubhouseGated
MLS Area 
390 - Central Seattle
School District 
Seattle
Financing Terms Available 
CashConventionalVA Loan
Building Access 
Main
Schools
School District
Seattle
Elementary School
Buyer To Verify
Middle School
Buyer To Verify
High School
Buyer To Verify
Courtesy of NWMLS
Listing courtesy of Ryan Raffetto of FIRST AND MAIN


Listing information is provided by Participants of the Northwest MLS. IDX information is provided exclusively for personal, non-commercial use, and may not be used for any purpose other than to identify prospective properties consumers may be interested in purchasing. Information is deemed reliable but not guaranteed. Copyright 2026, Northwest MLS.
All data is obtained from various sources and may not have been verified by the broker or MLS Grid. Supplied open house information is subject to change without notice. All information should be independently reviewed and verified for accuracy. Properties may or may not be listed by the office/agent presenting the information.
Last checked: 2026-09-22 07:29 PM PDT

Neighborhood & Commute
Source: Walkscore
Disclosure: Community information and market data powered by Constellation Data Labs. Information is deemed reliable but not guaranteed.
Save
Ask
Tour
Hide
Share

Get Started!

(425) 297-3088